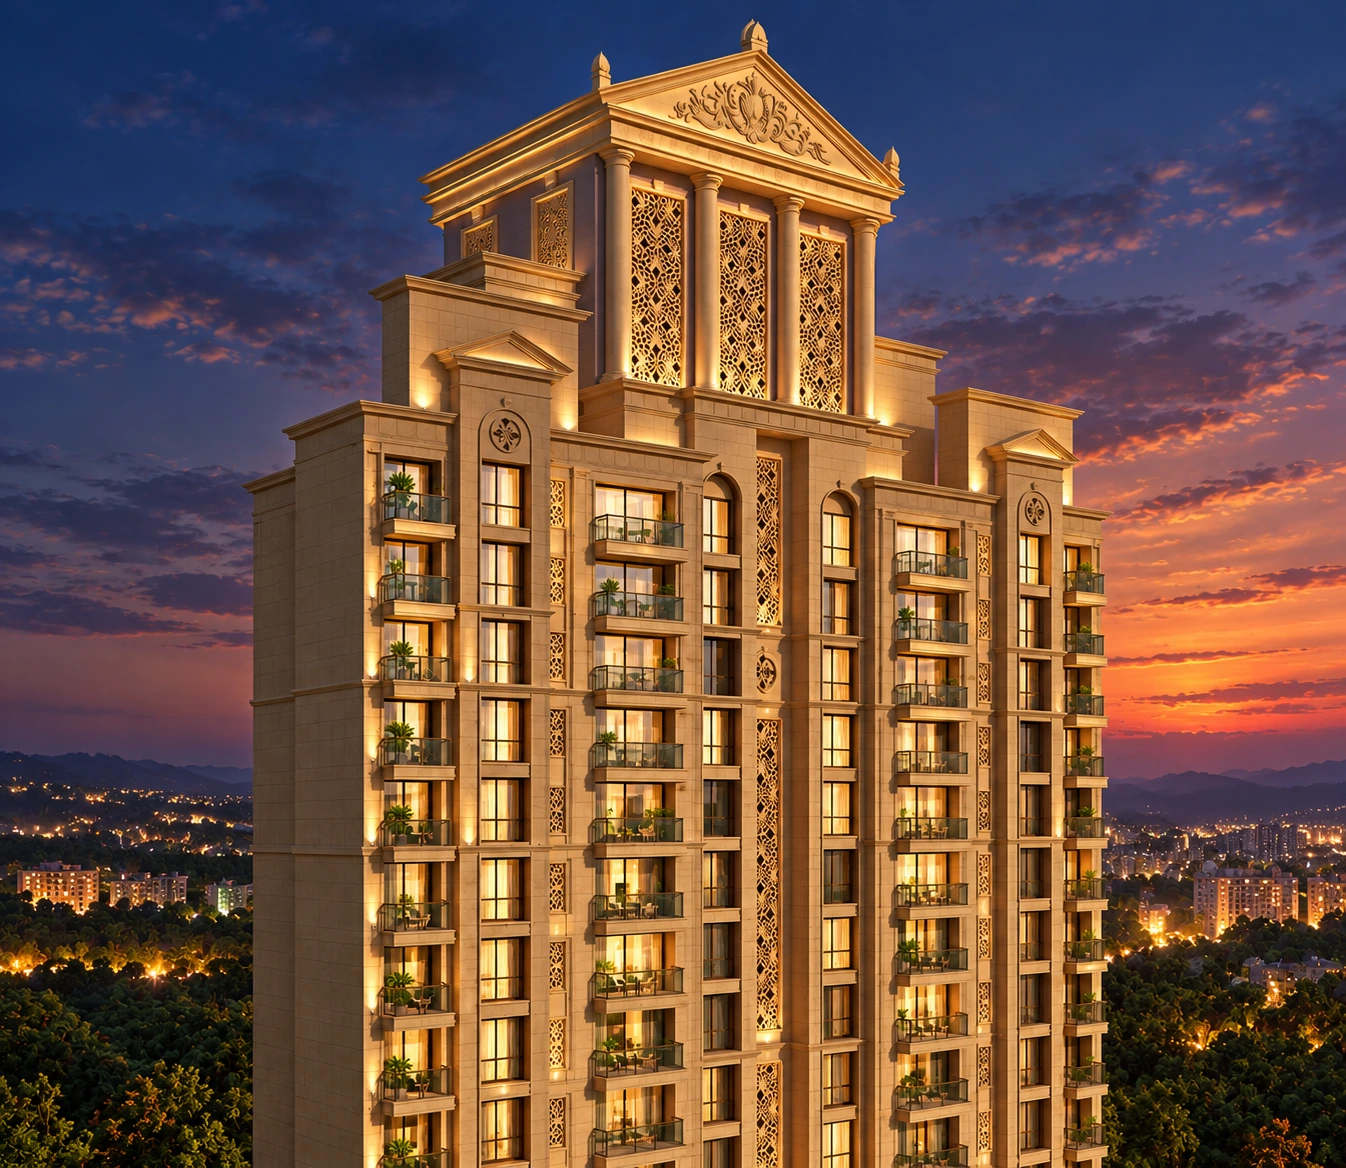
 Supplied artist impression · Proposed architecture
Hiranandani Fortune City · Panvel
The Arena
A home for life
in motion.
2, 3 & 4 BHK residences within Fortune City’s sports-led residential collection.
Under construction01 / THE ARENA IDEA
Your day.
Built around motion.
Morning movement. A match after work. An evening outdoors before heading home. Arena imagines a more active everyday life — while keeping the residence at its heart.
Explore the planned experience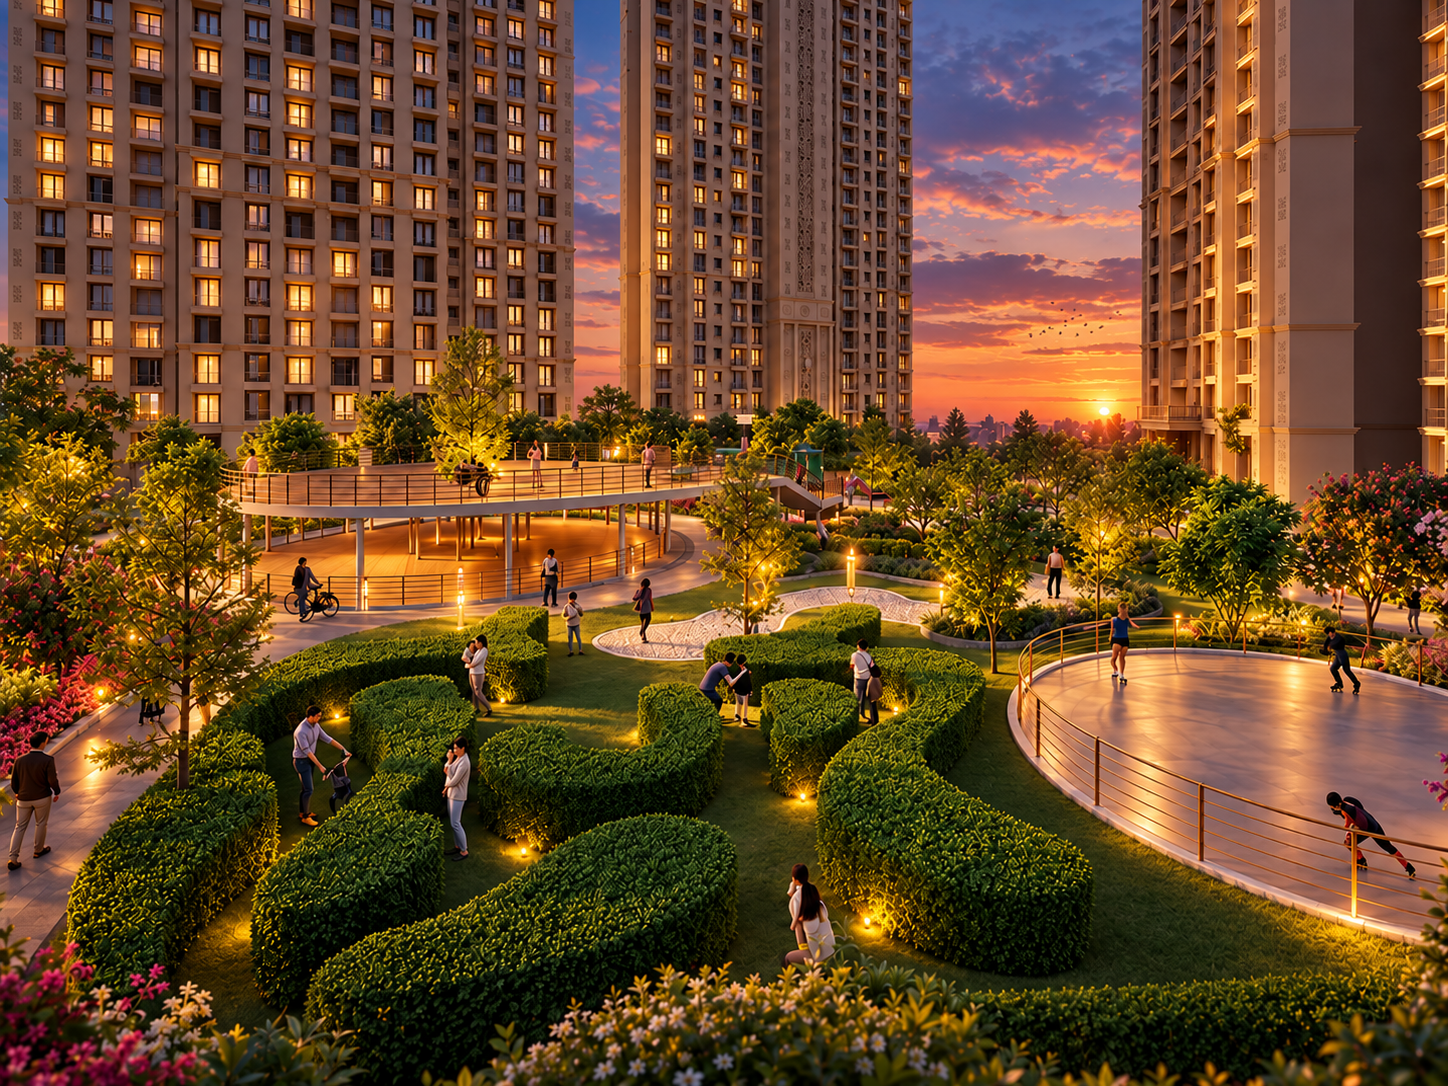
THE EVERYDAY, IN MOTION
A little more life
before the day is done.
Start before
Make movement
part of the routine.
And always,
back to yours.
02 / Find your residence
Life outside.
Space that's yours.
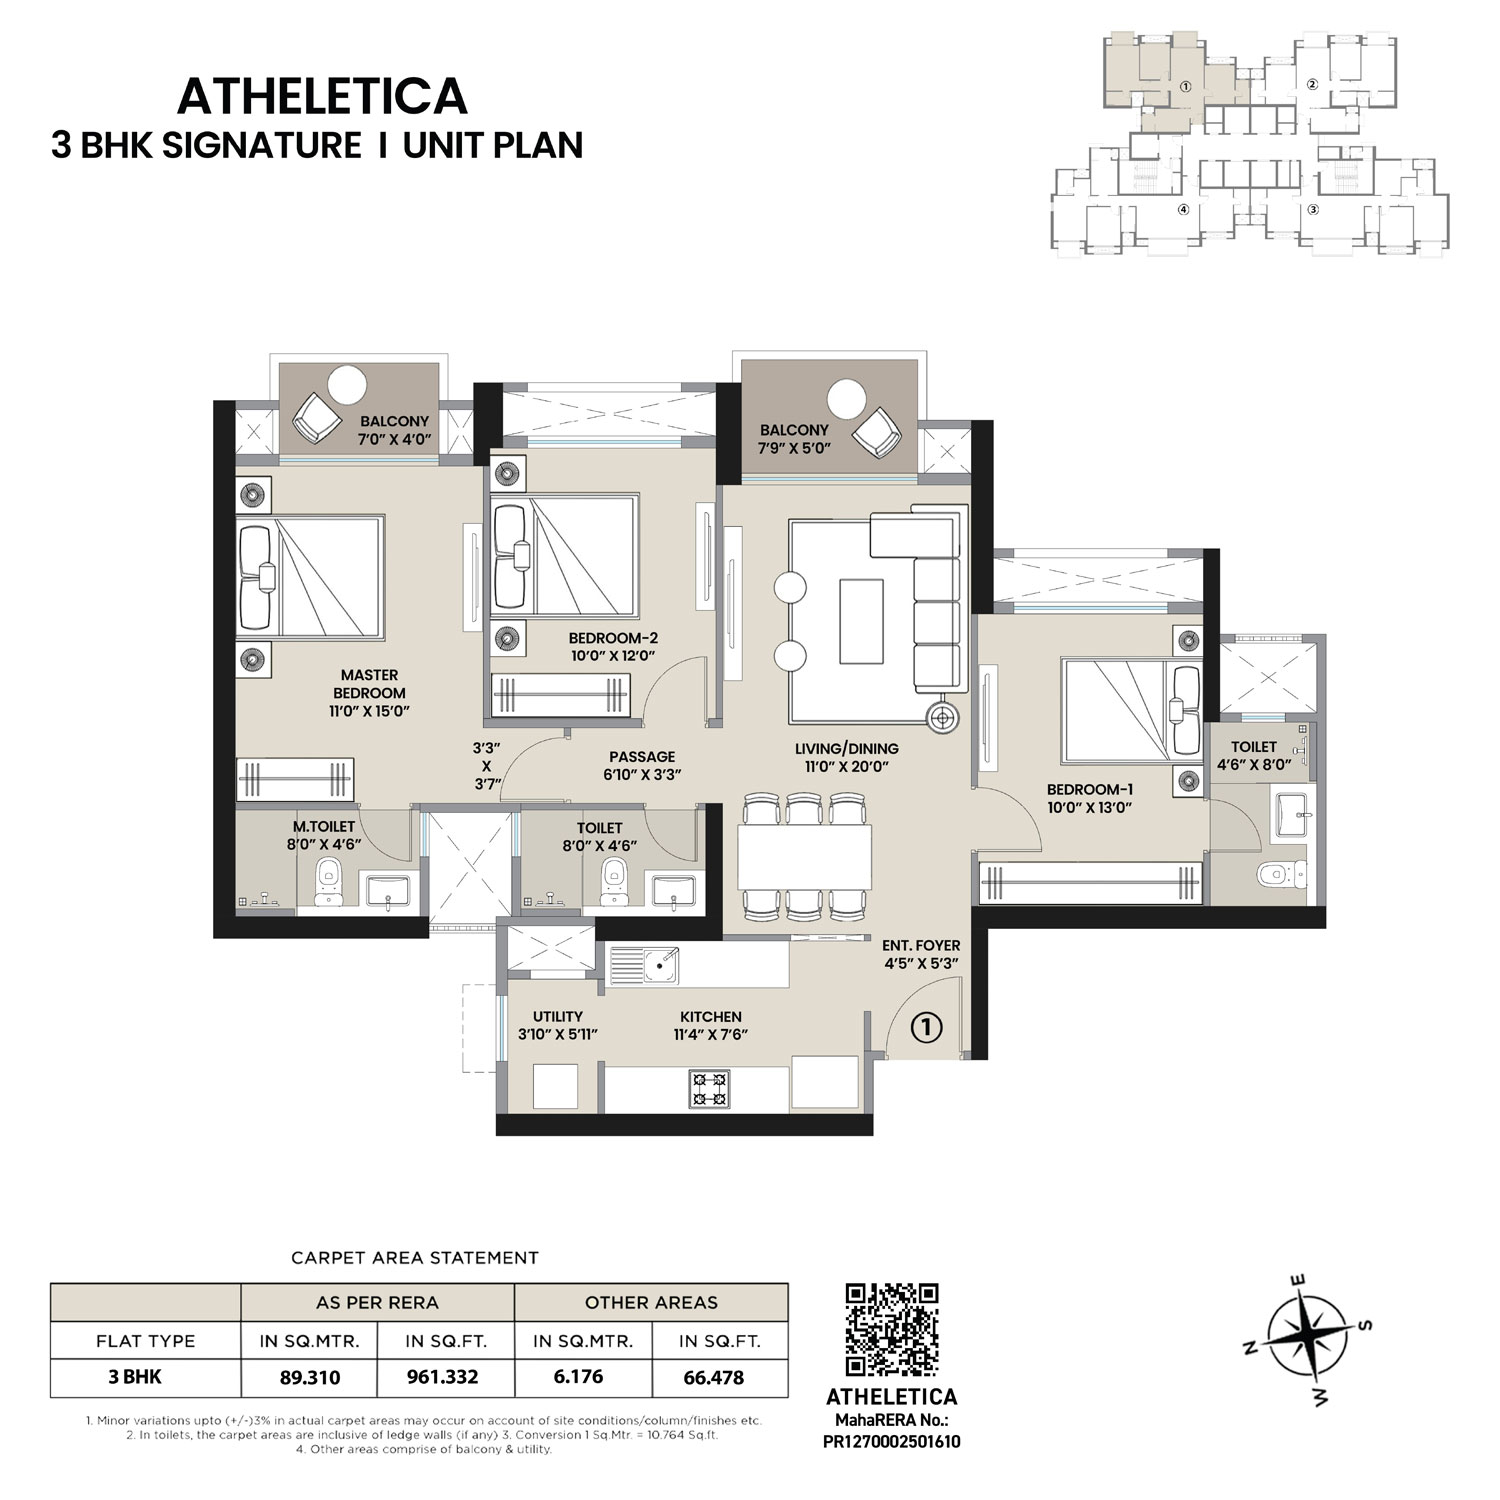
Start with the home. Choose a configuration, find a compatible tower, then look closely at the actual drawing.
Atheletica / The Arena
3 BHK Signature
From the selected official drawing
- RERA carpet area
- 961.332 sq ft
- Other areas*
- 66.478 sq ft
Areas are specific to the selected official drawing. Other areas are listed separately and comprise balcony and utility. Confirm the applicable floor, unit and approved specifications with the developer.
*Balcony and utility, stated separately from RERA carpet area. Selection is not confirmation of availability.
Official tower informationOfficial unit drawingOfficial source
 Enlarge drawing
03 / THE BIGGER PICTURE
Your home.
Its place in the plan.
YOU WERE EXPLORING
Atheletica · 3 BHK Signature
Change residence
01 / THE ARENA
The masterplan
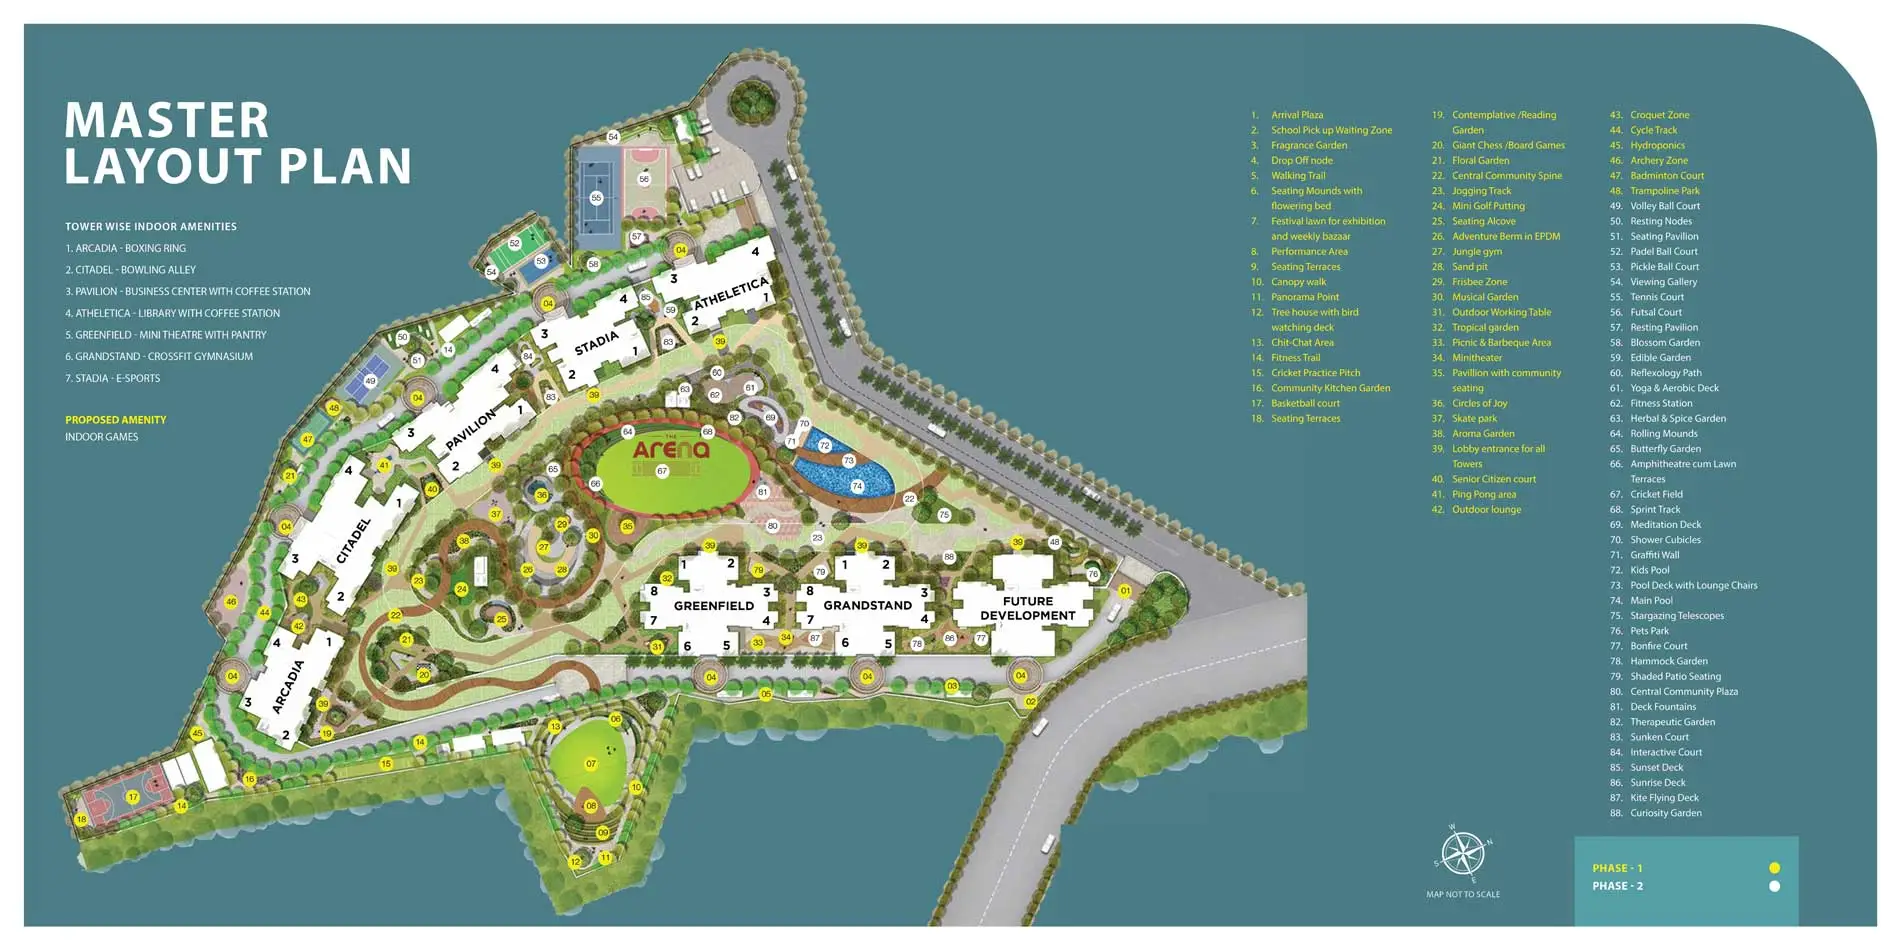 Enlarge masterplan
02 / YOUR SELECTED TOWER
Atheletica.
The floor around your home.
See how your selected residence sits within the published tower floor.
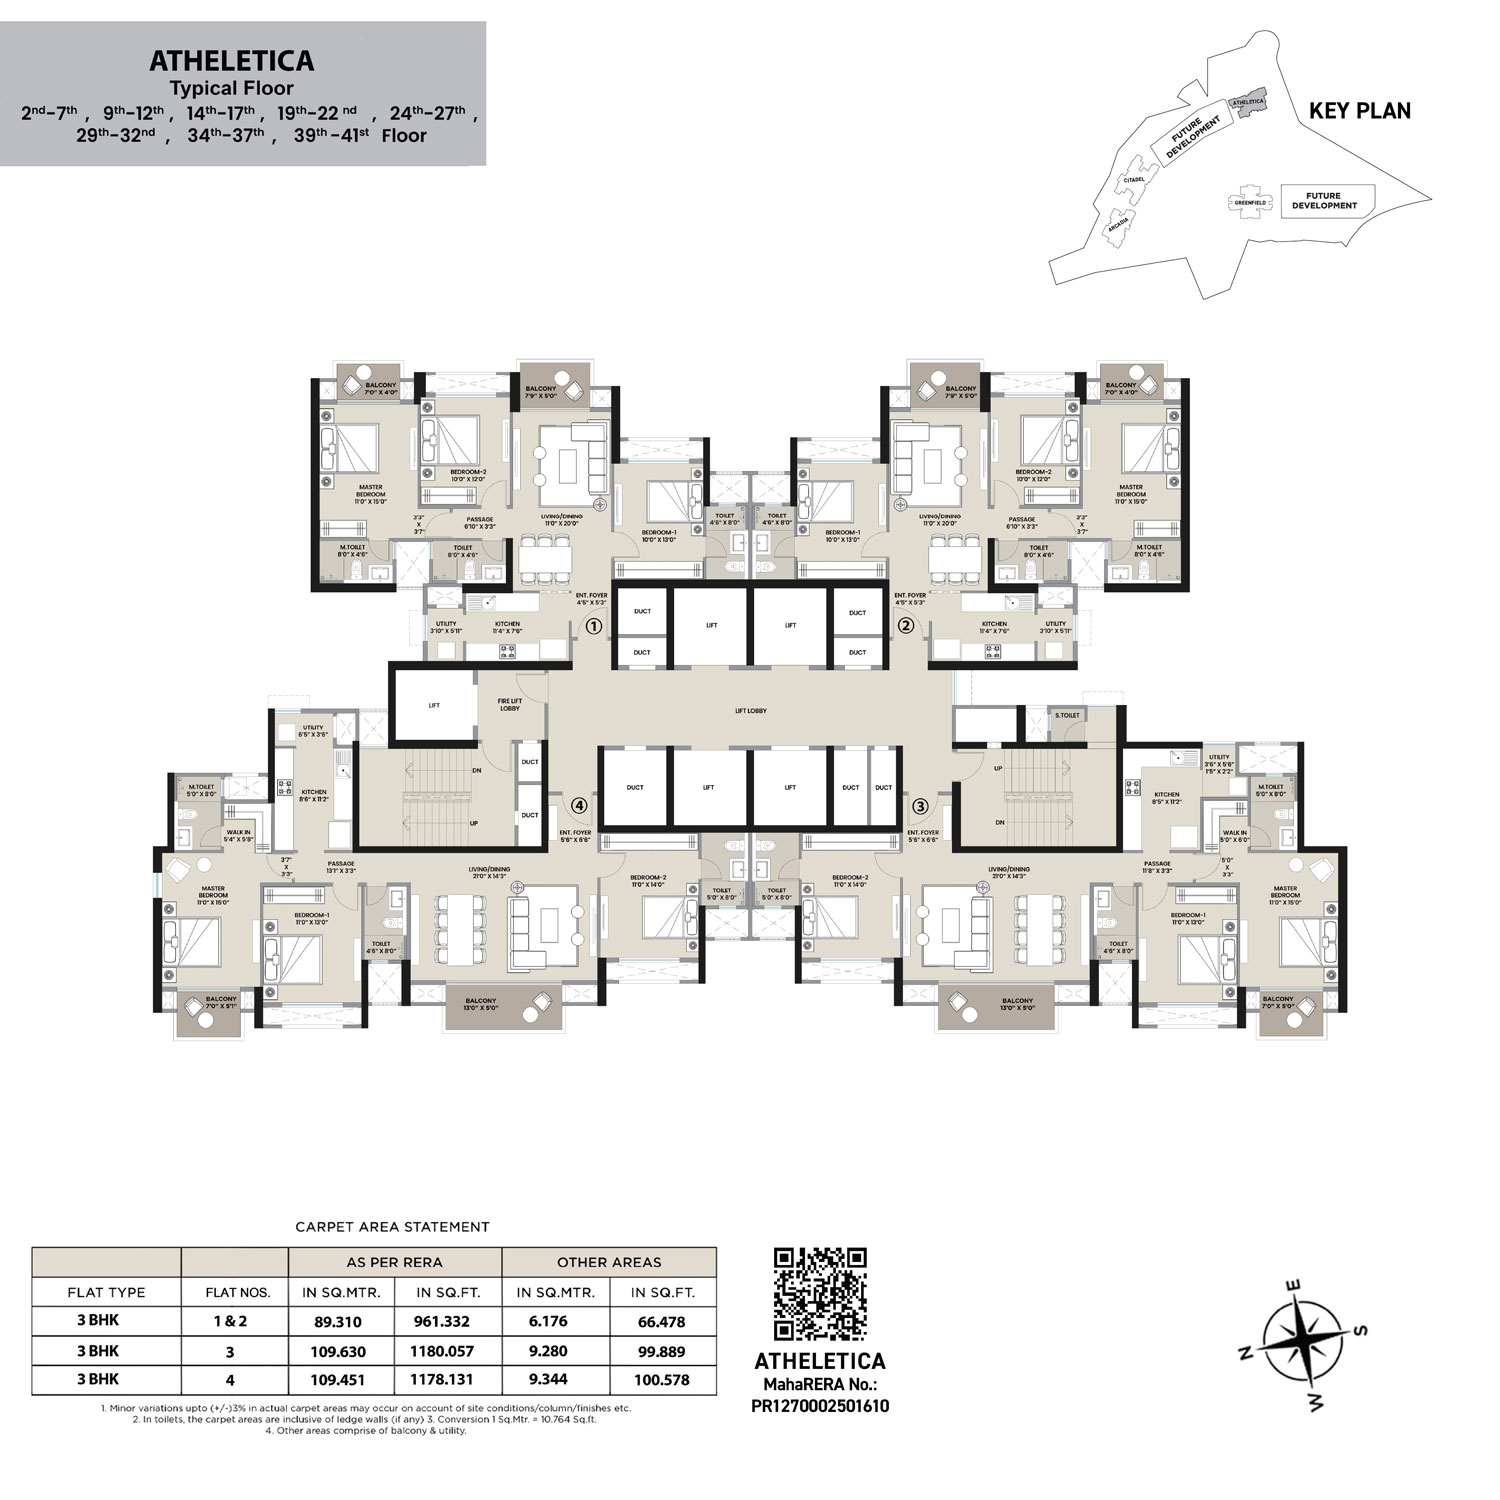 Enlarge drawing
Published drawings are provided for spatial context. Floor variants may differ. Confirm the exact residence, floor and approved drawing with the developer.
04 / THE ARENA EXPERIENCE
More play.
More possibility.
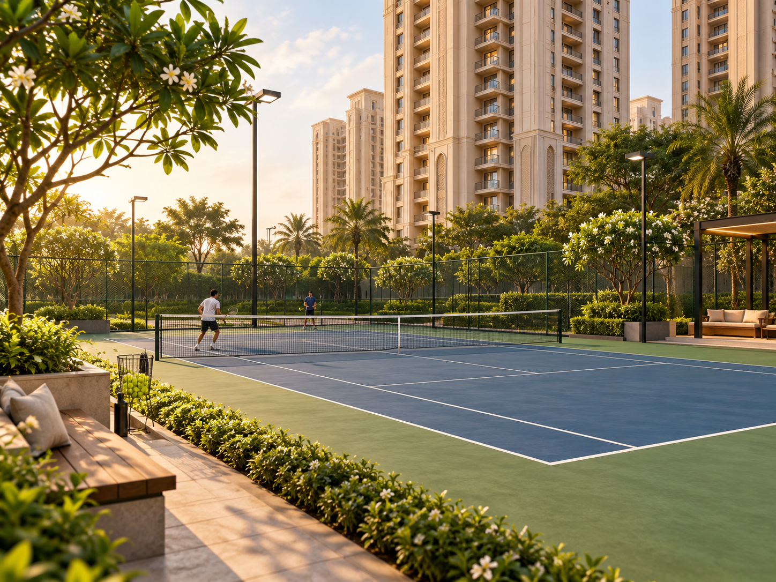
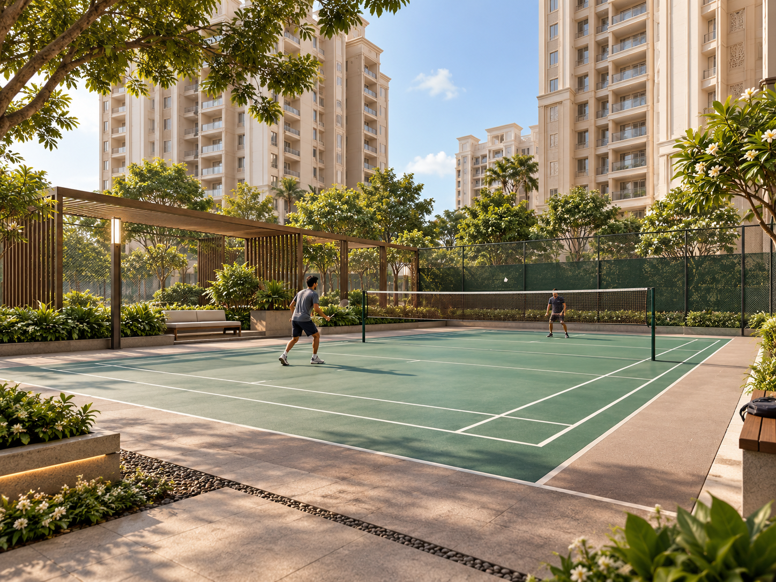
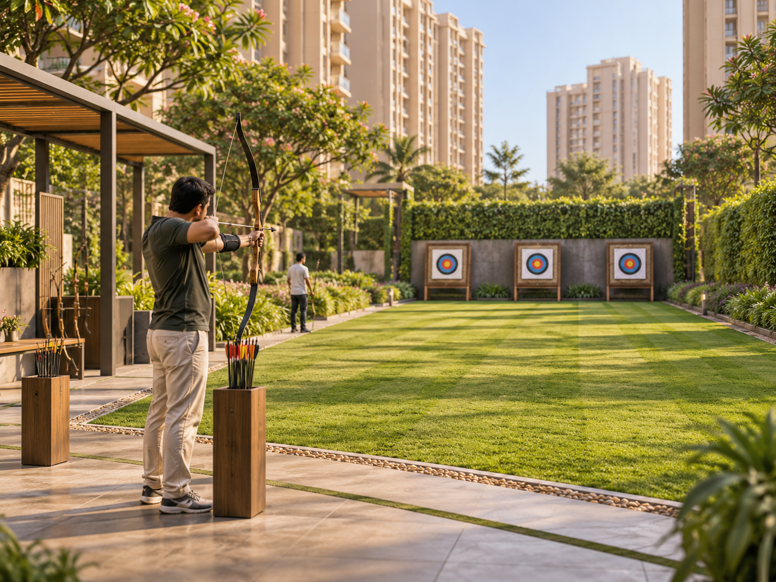
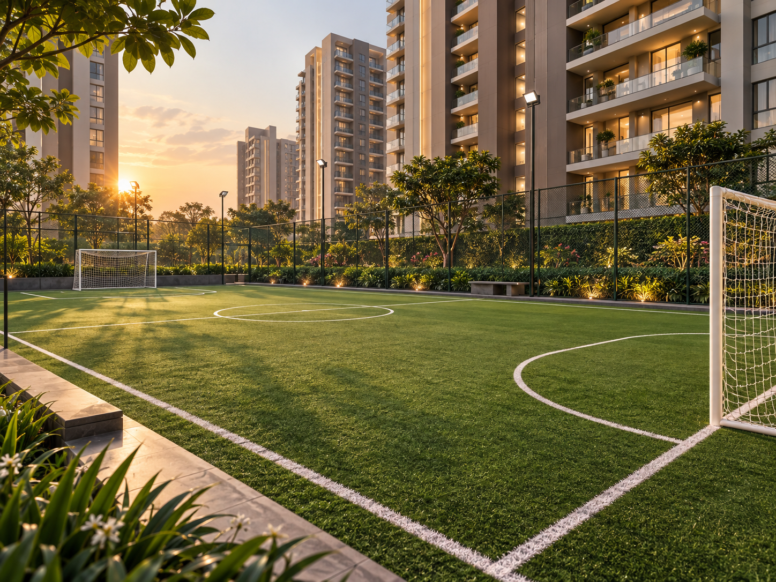
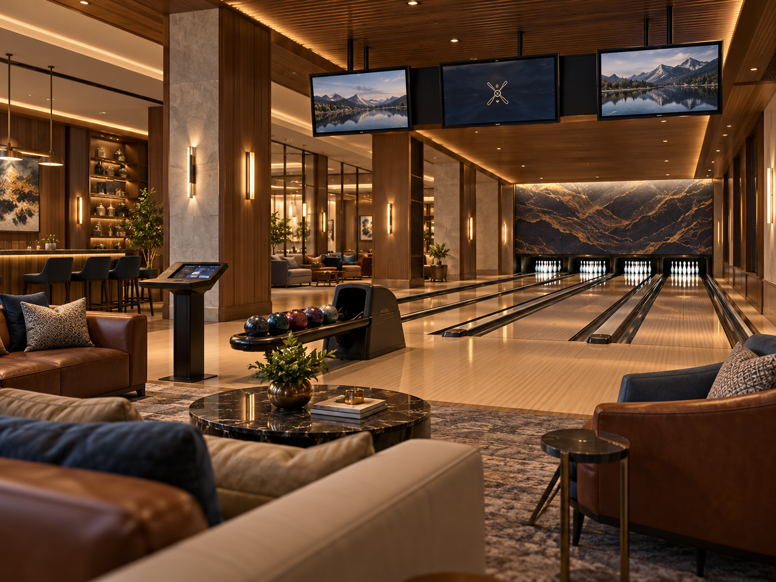
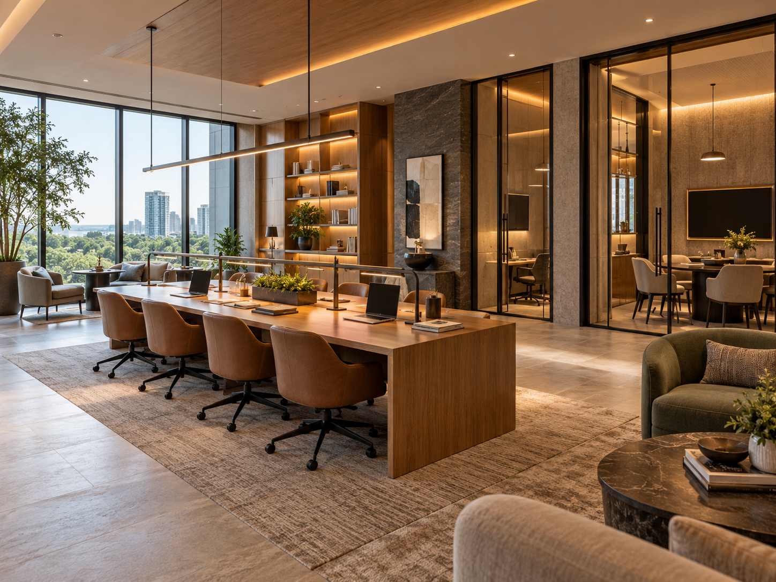
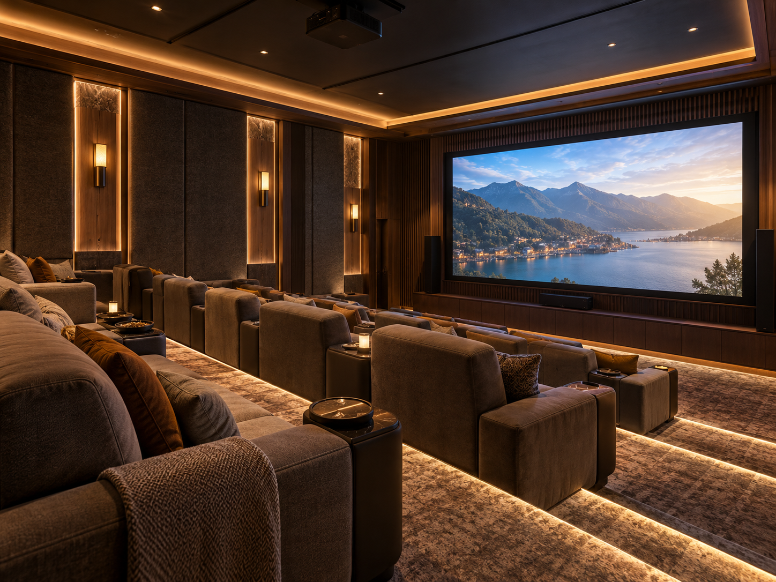
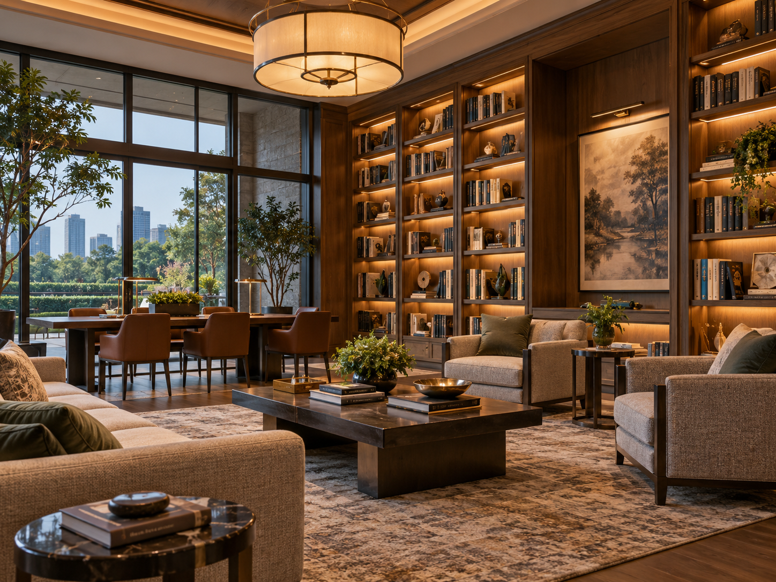
Arena brings together movement, recreation and quieter moments within one sports-led residential idea.
Planned experiences · Under construction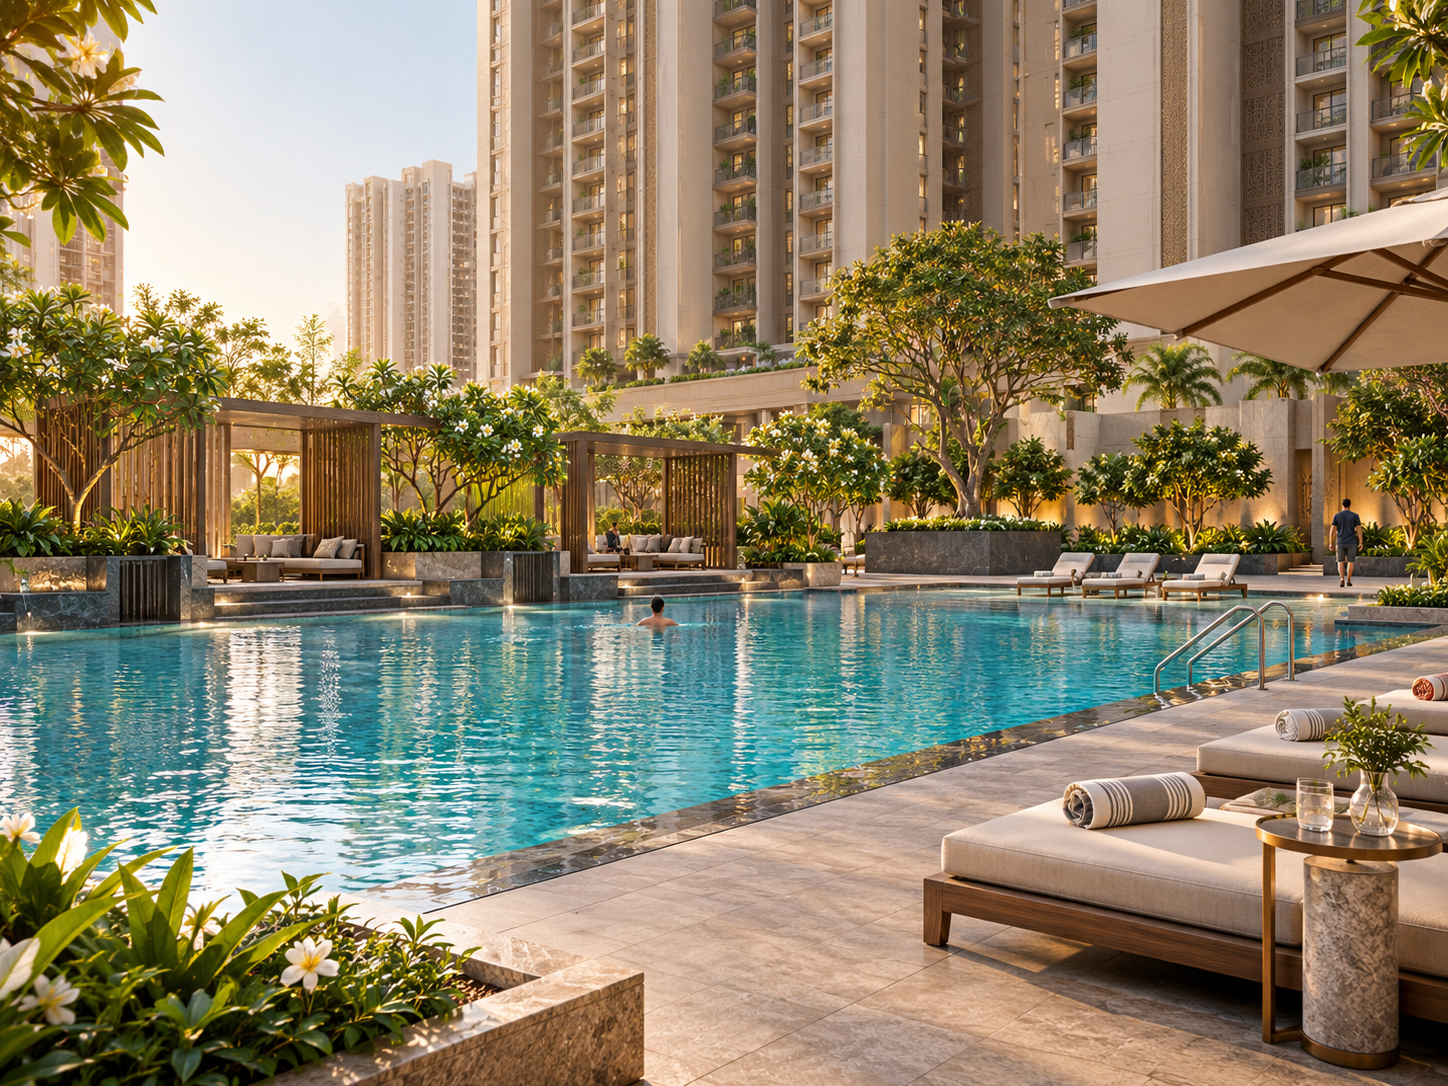
AQUATICS
Swimming Pool
A landscaped swimming environment envisioned for recreation, movement and quieter time outdoors.
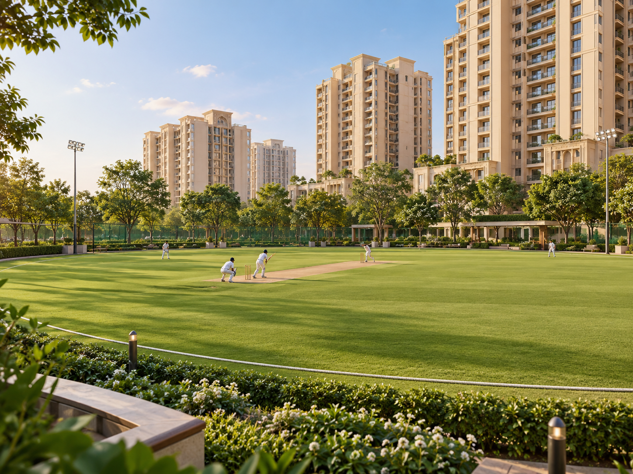
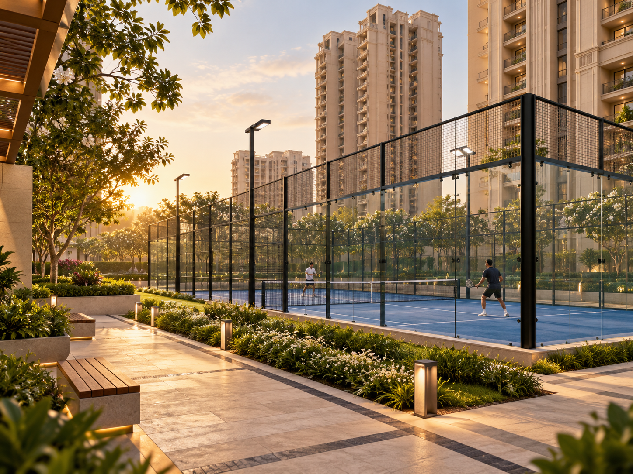
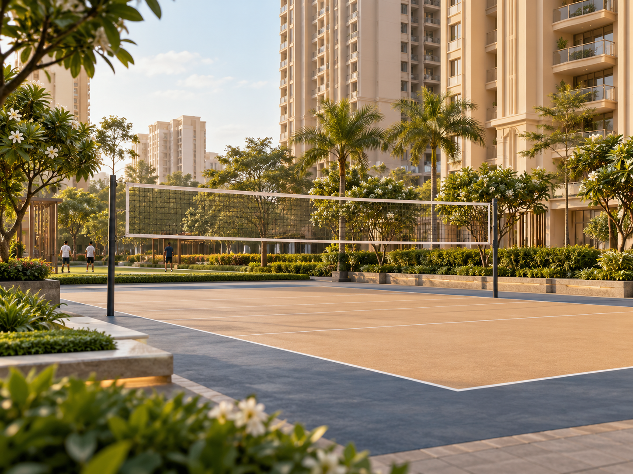
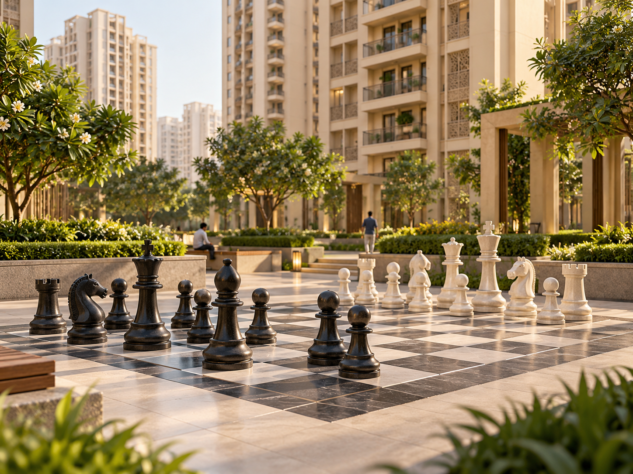
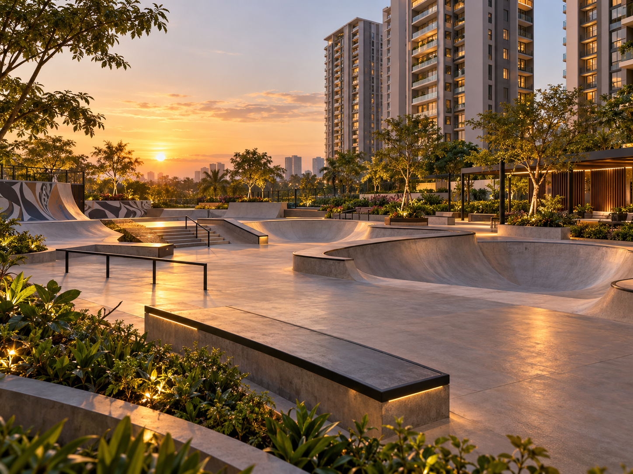
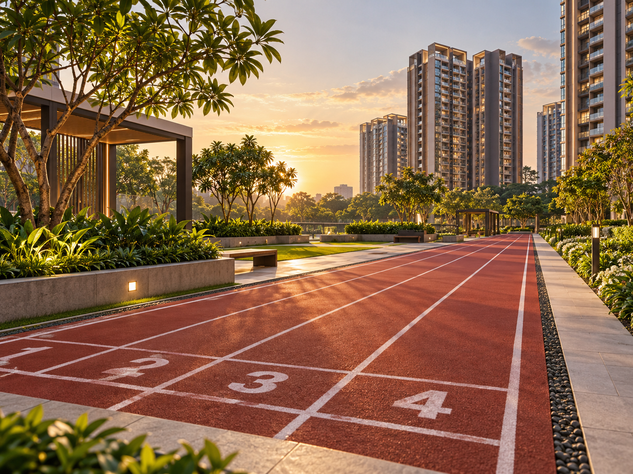
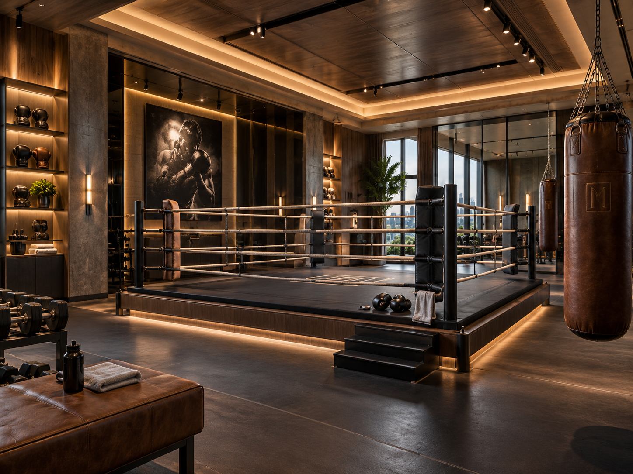
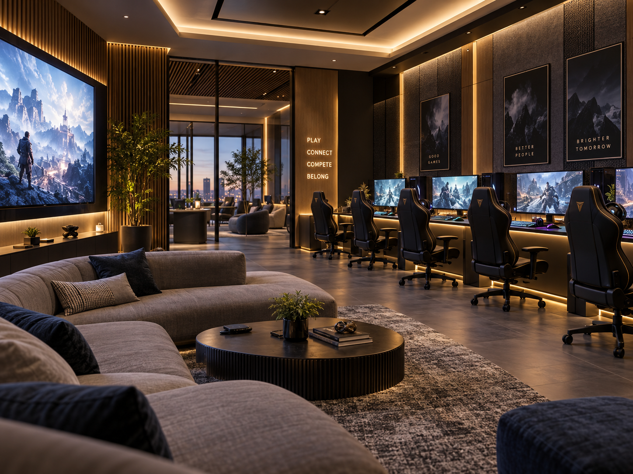
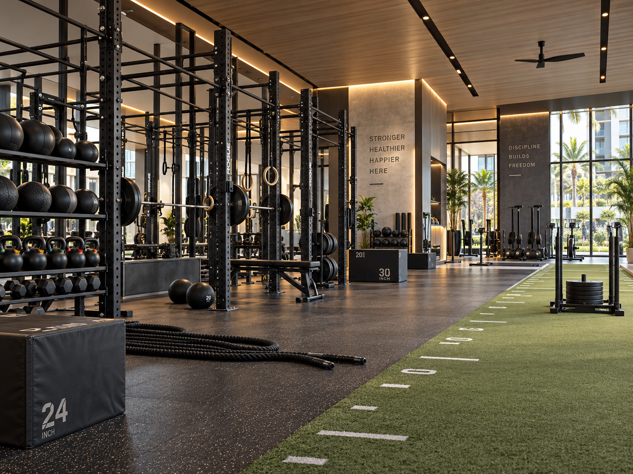
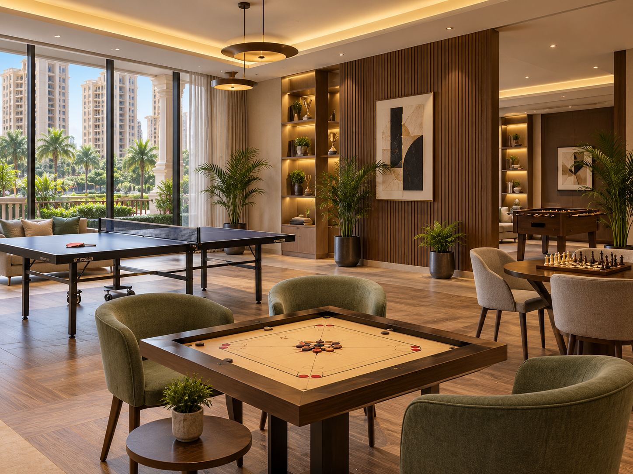
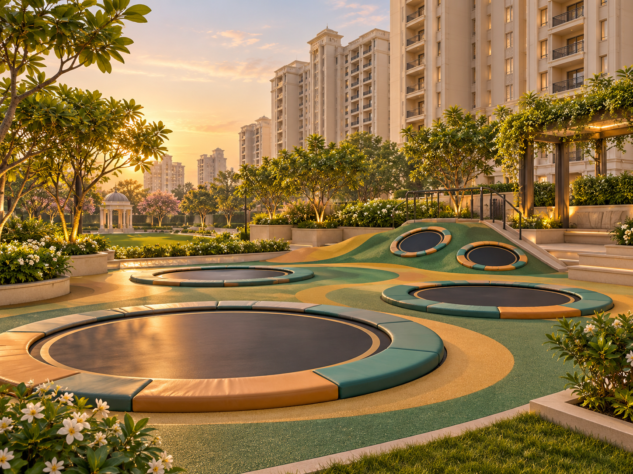
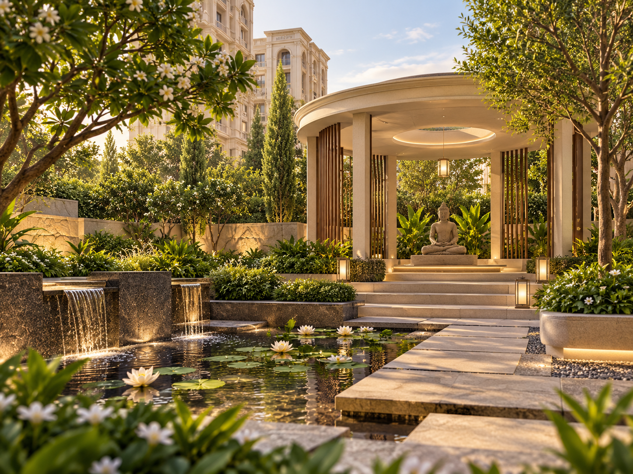
01
/
30
PROJECT AMENITIES
Life beyond
the front door.
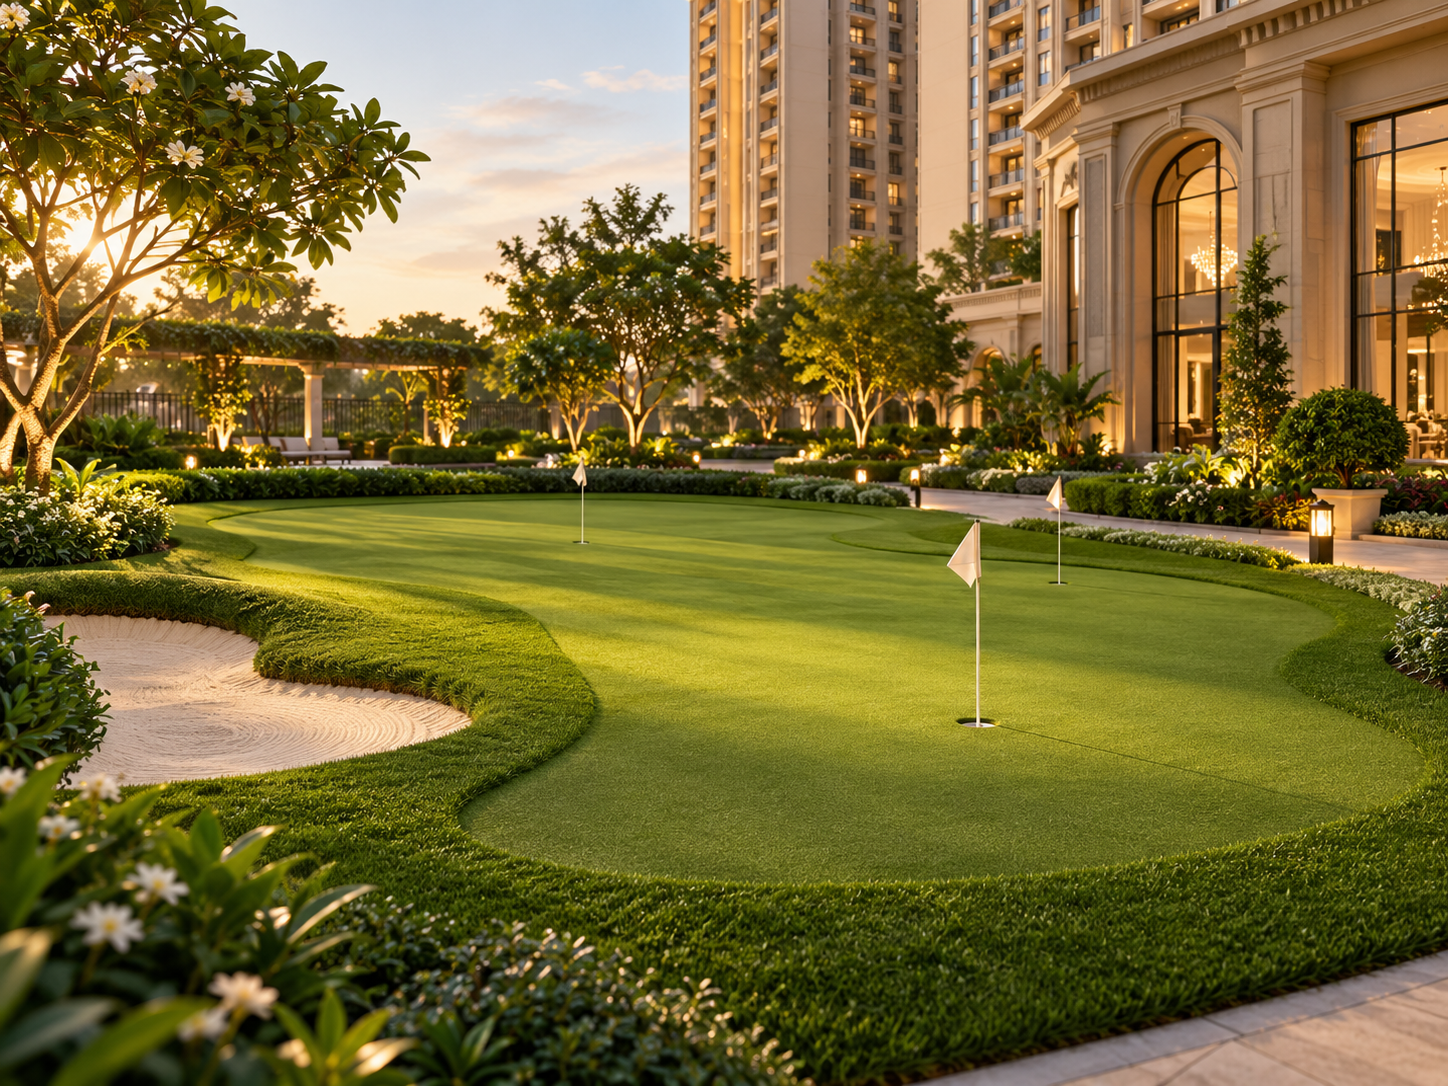
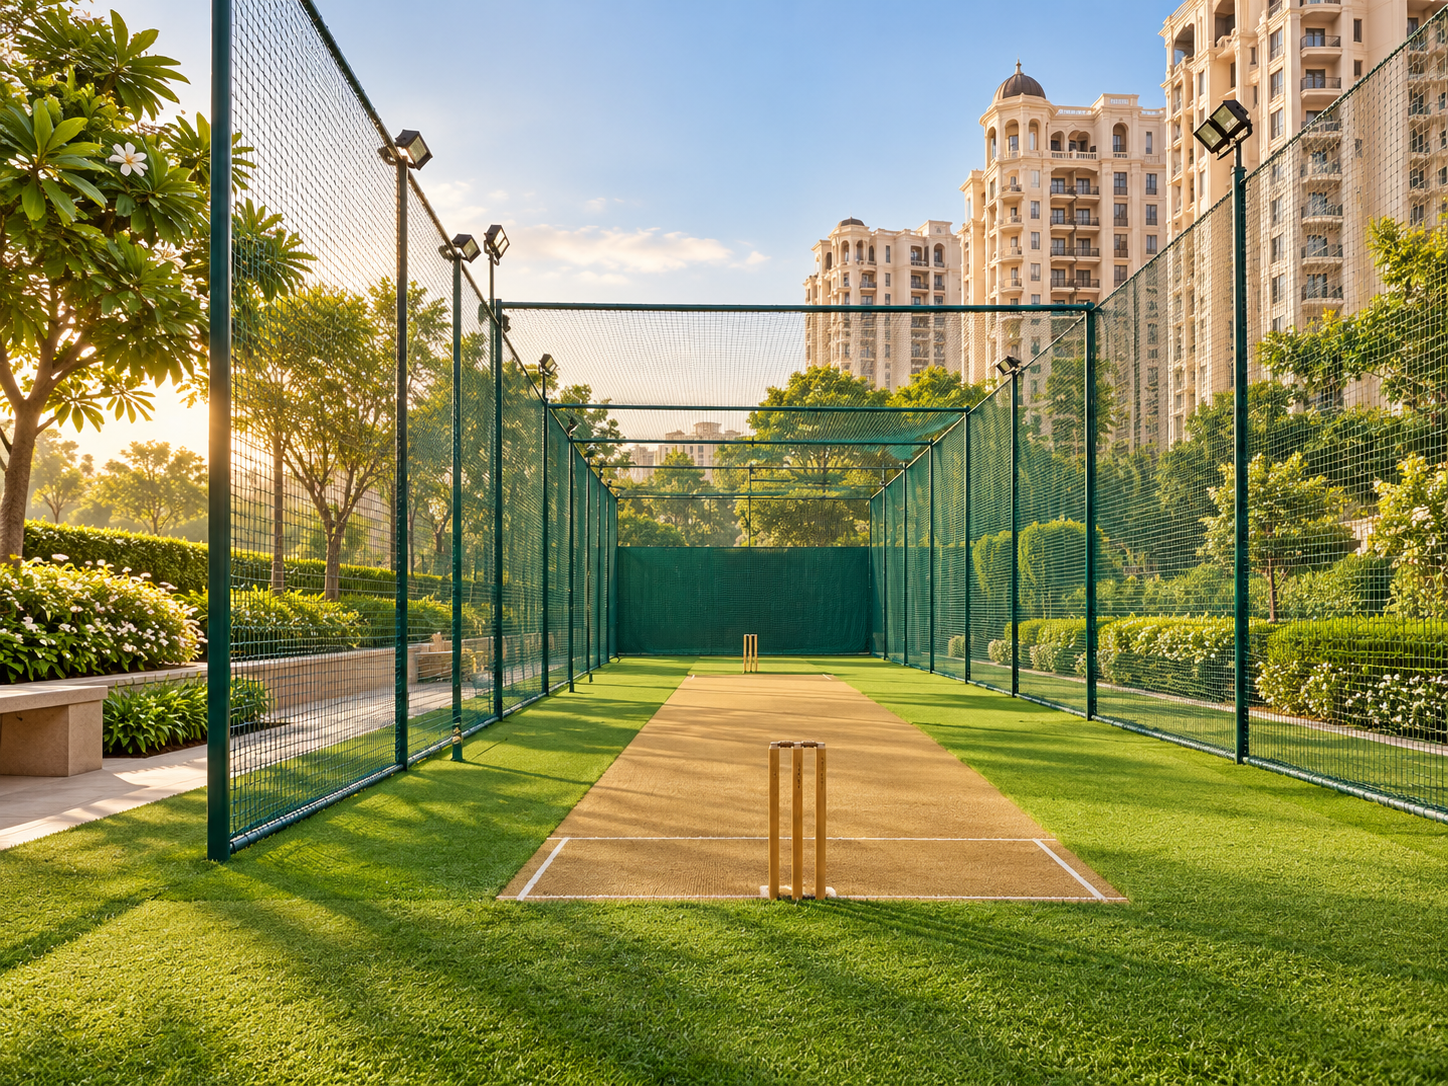
Explore the wider sports, recreation, fitness and wellness ideas published for The Arena — from outdoor courts and tracks to quieter leisure and community spaces.
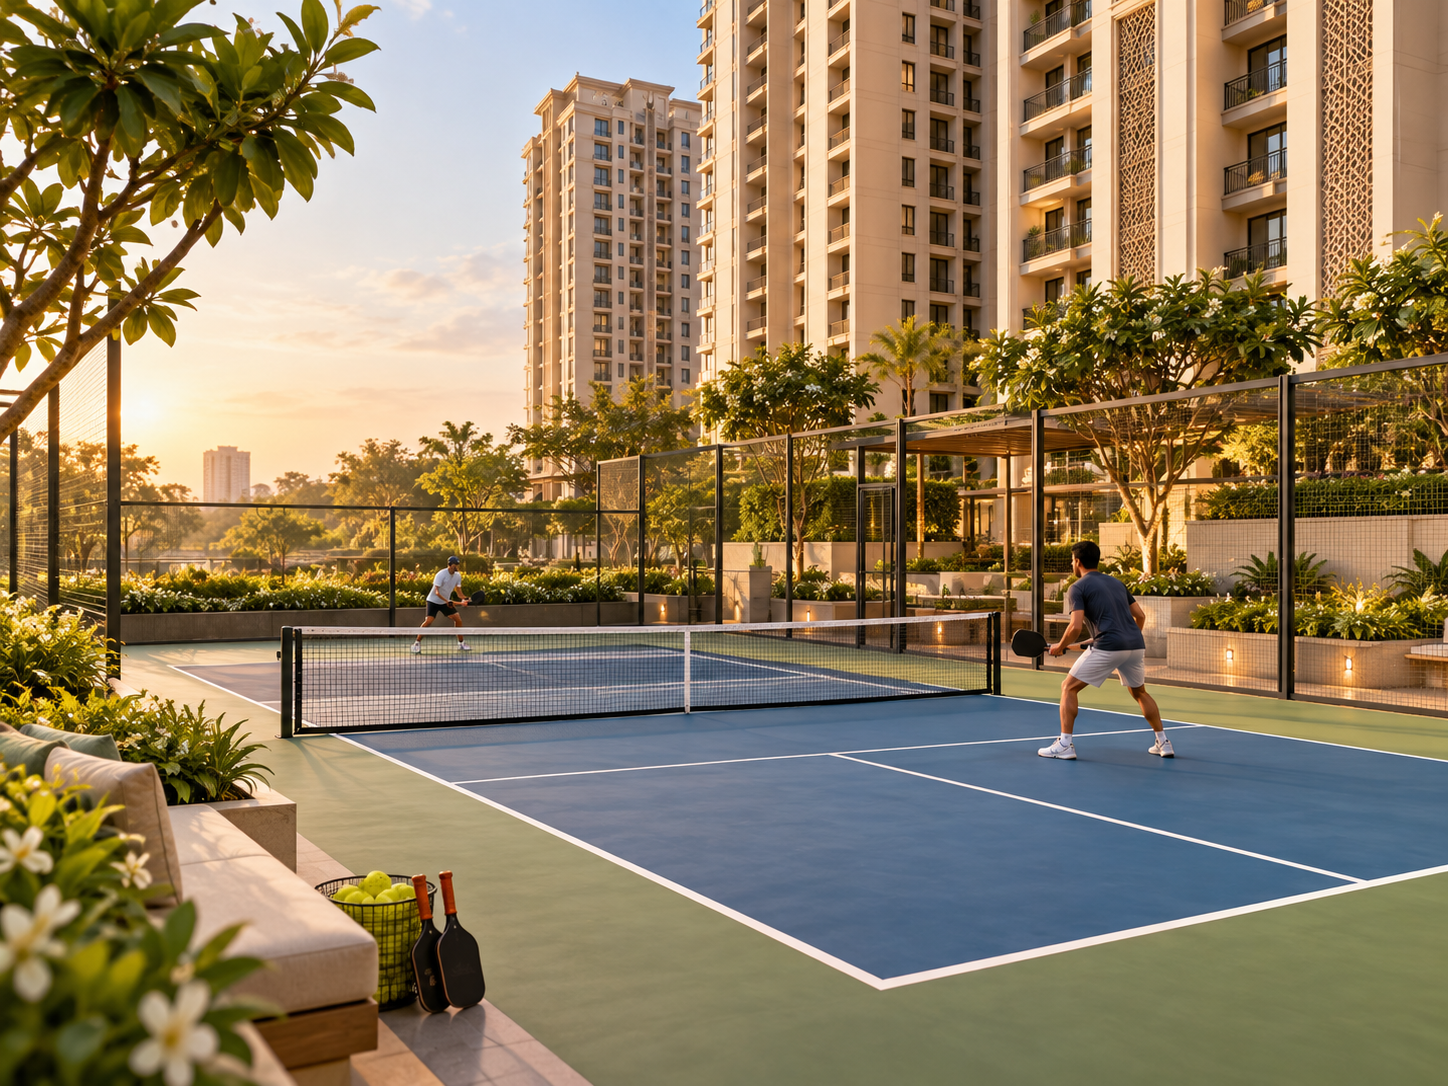
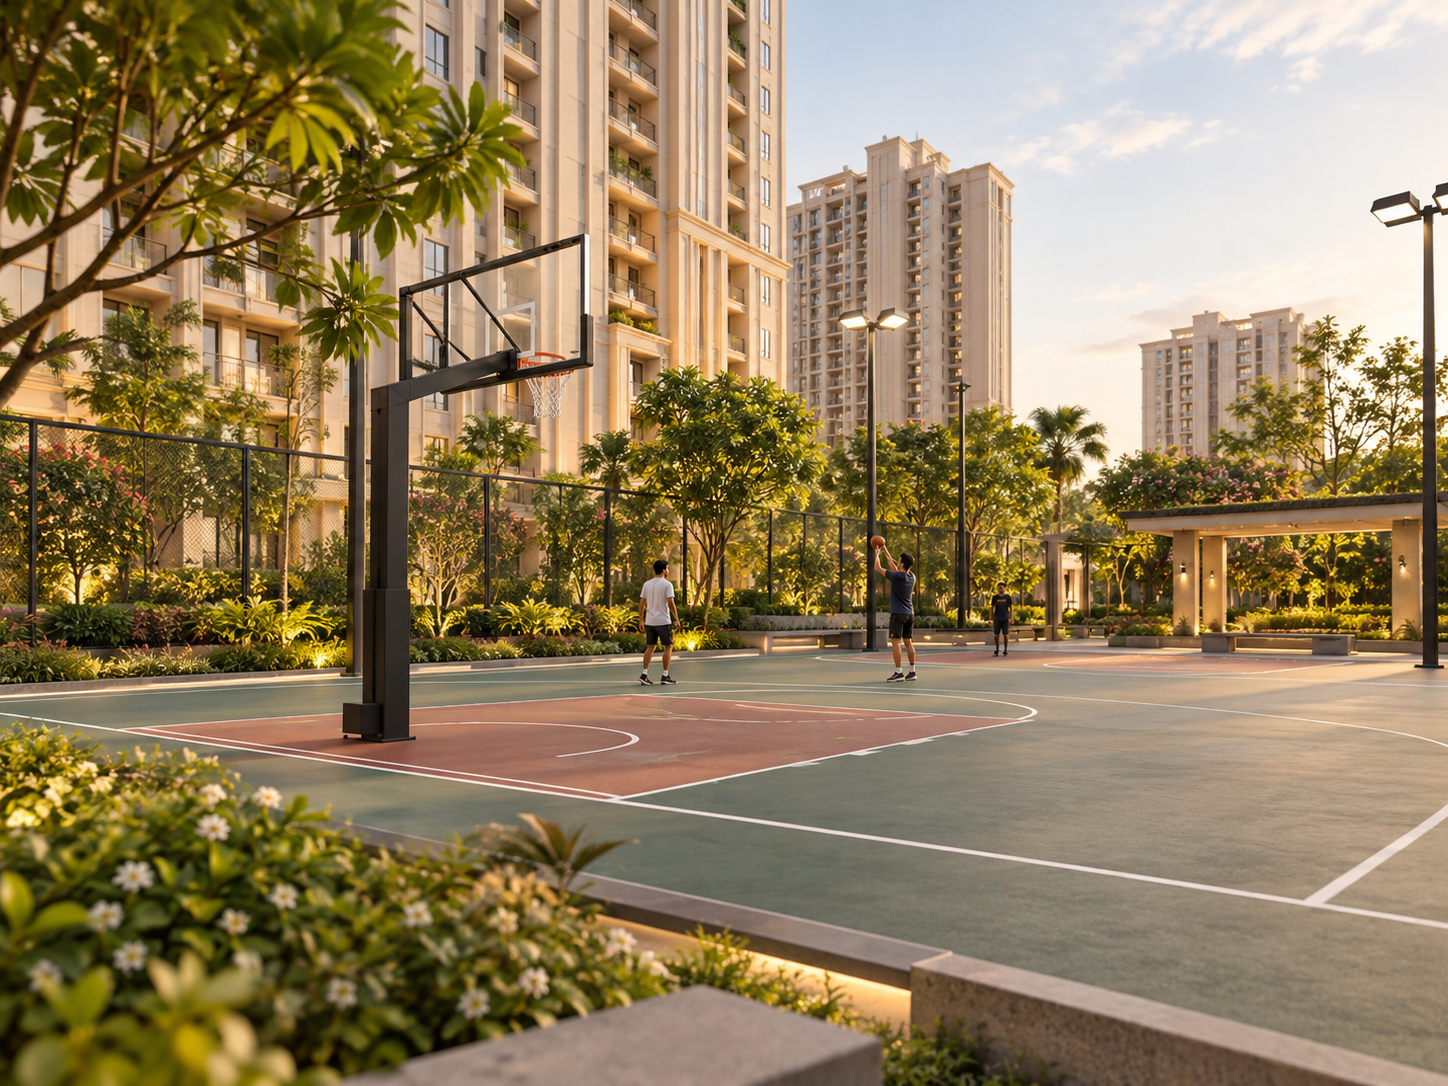
Make time for a match.
Cricket, pickleball, padel and other court sports add more ways to play.
Find your everyday rhythm.
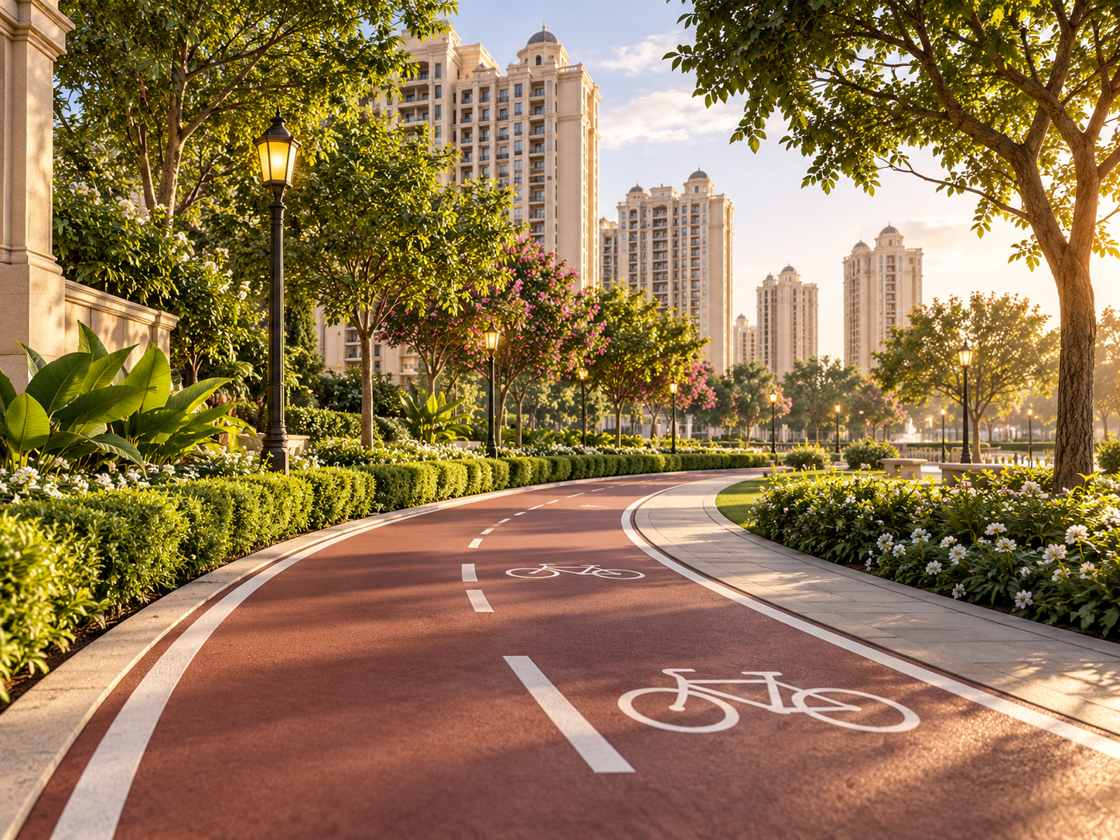
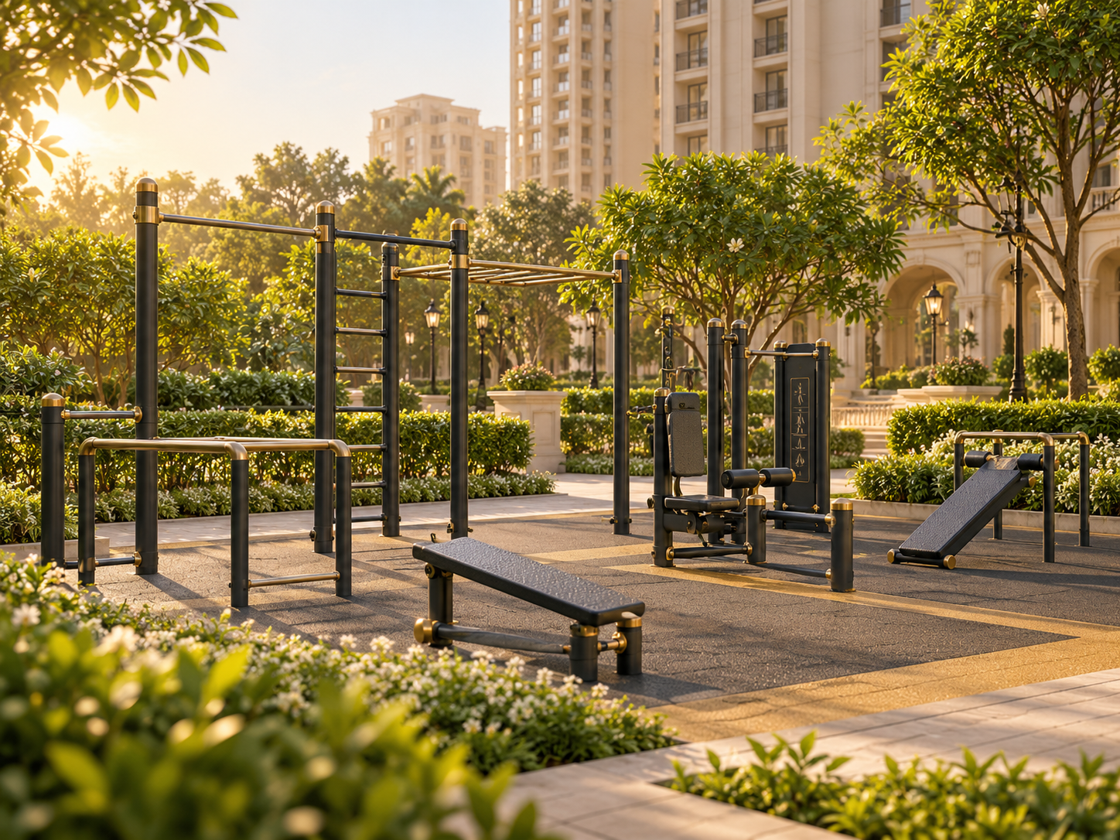
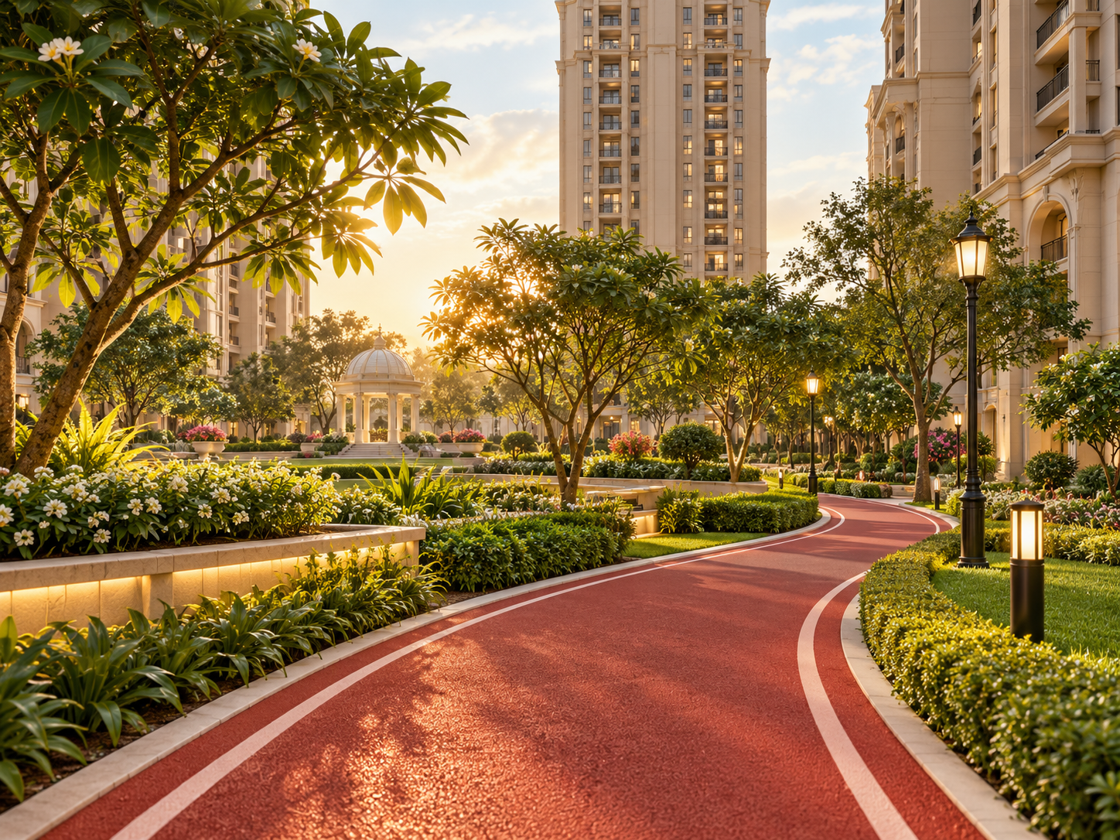
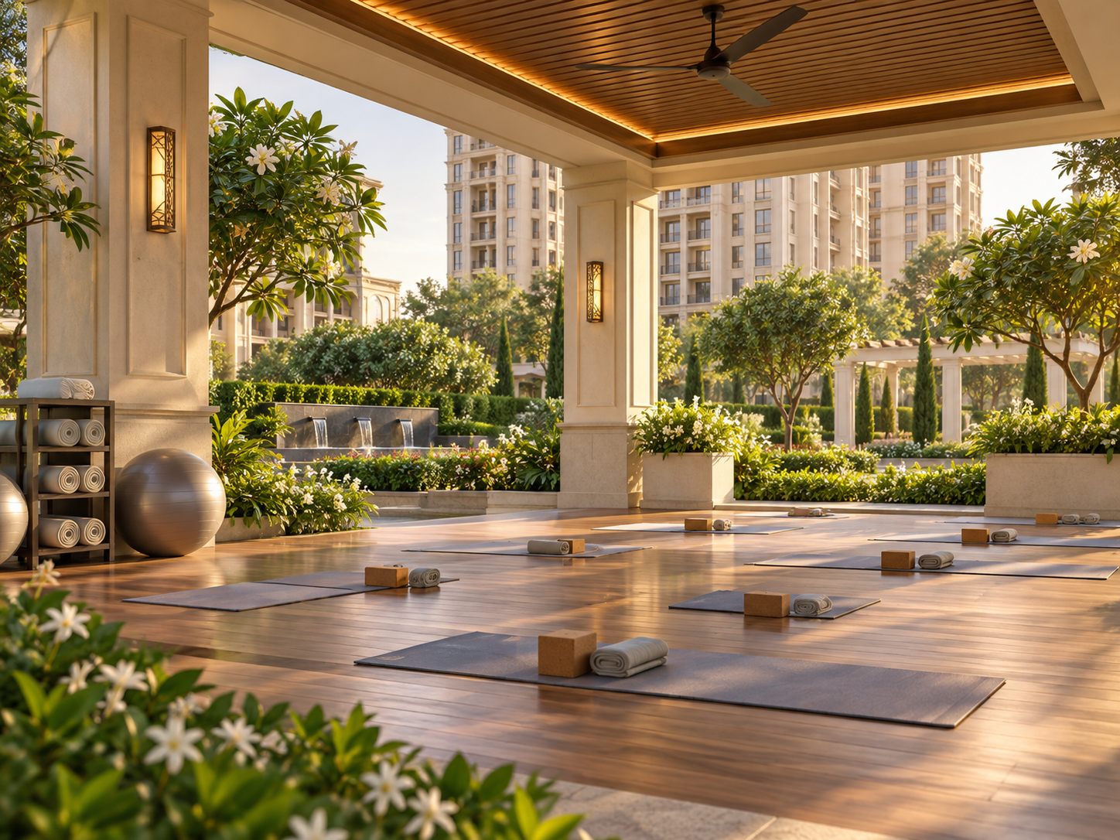
Jogging, cycling, fitness and wellness spaces create different ways to move through the day.
CLUBHOUSE AMENITIES
Play. Train.
Gather. Unwind.
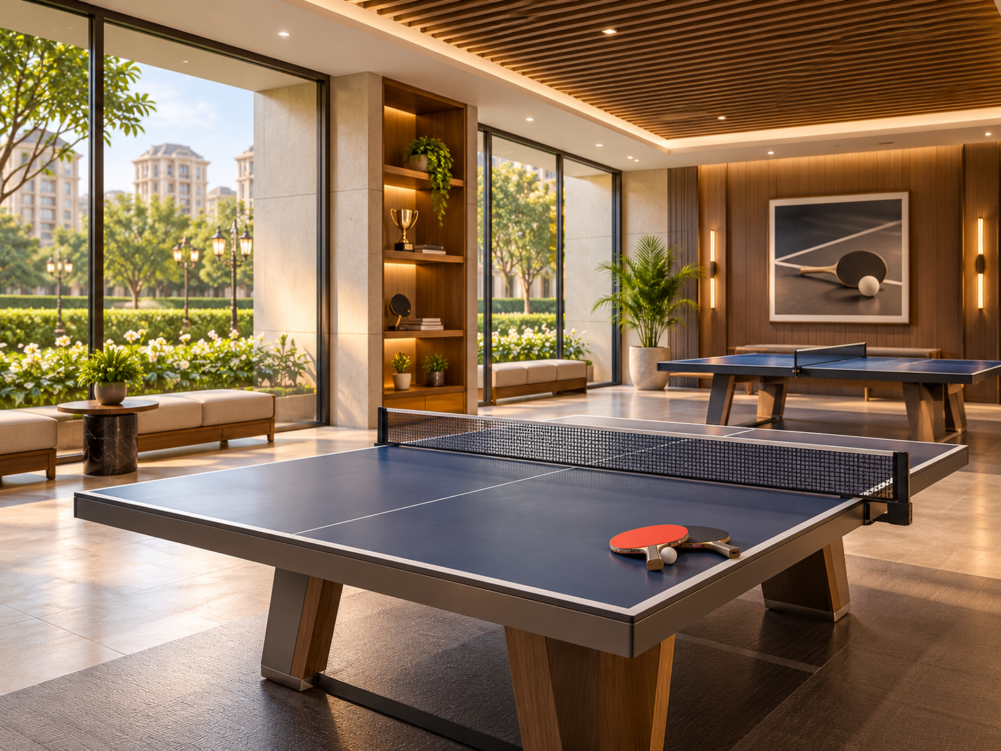
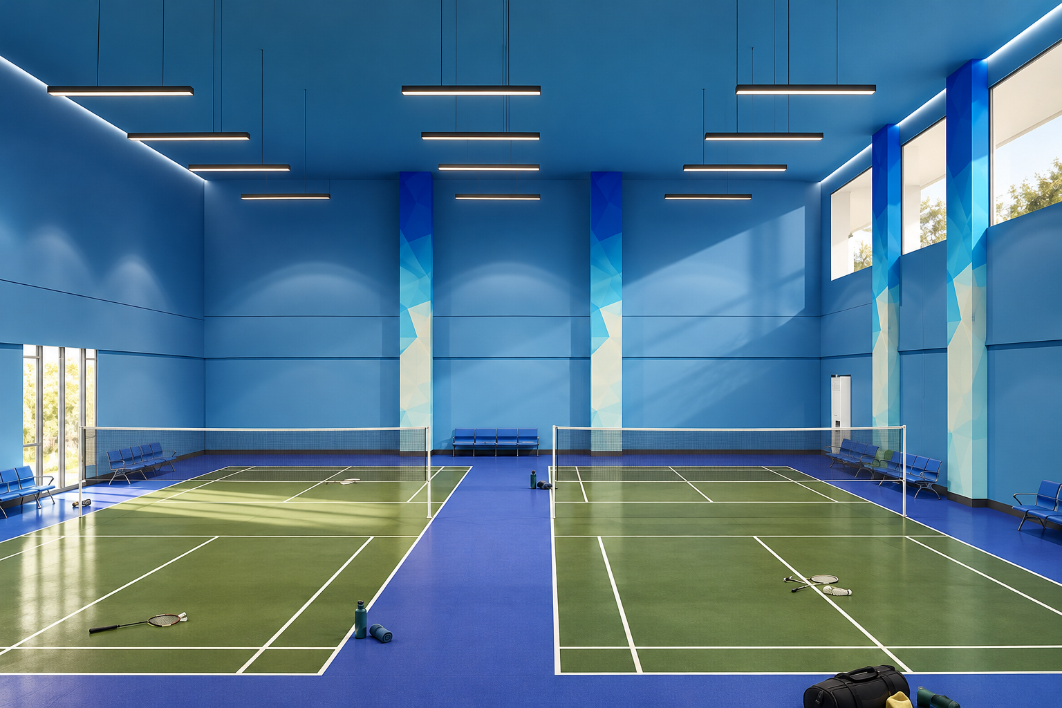
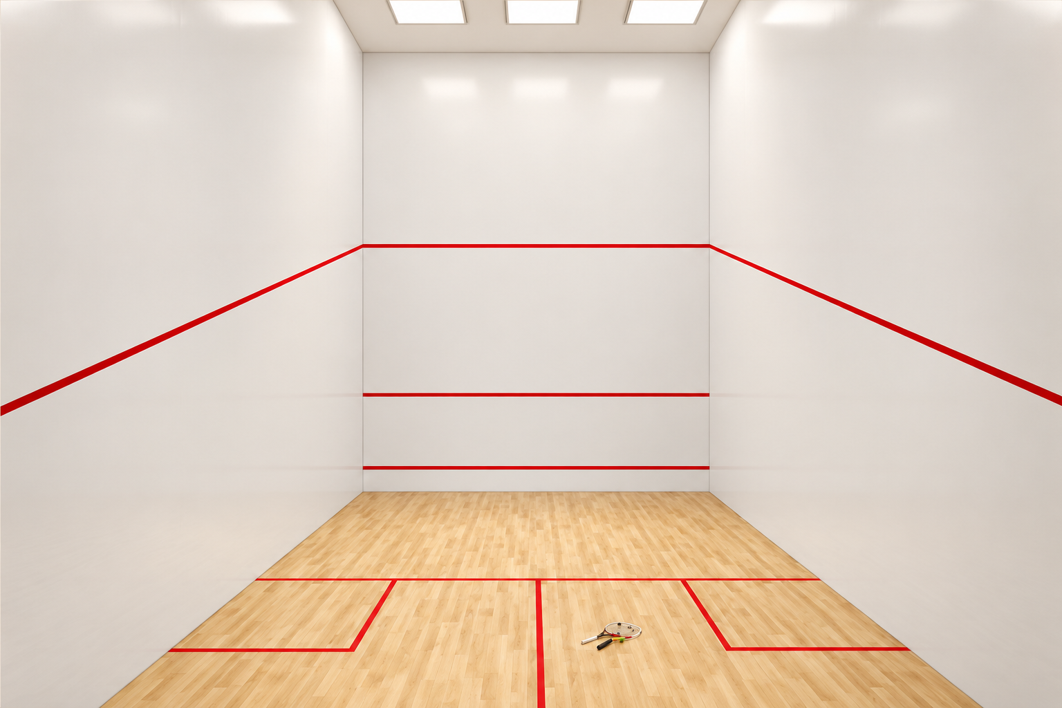
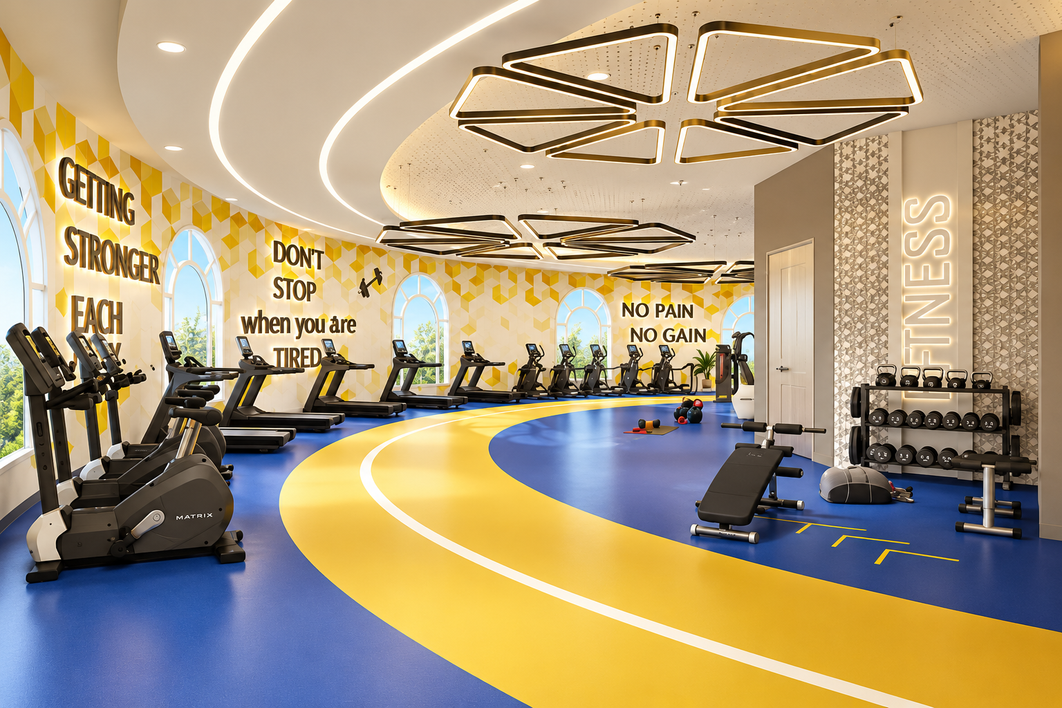
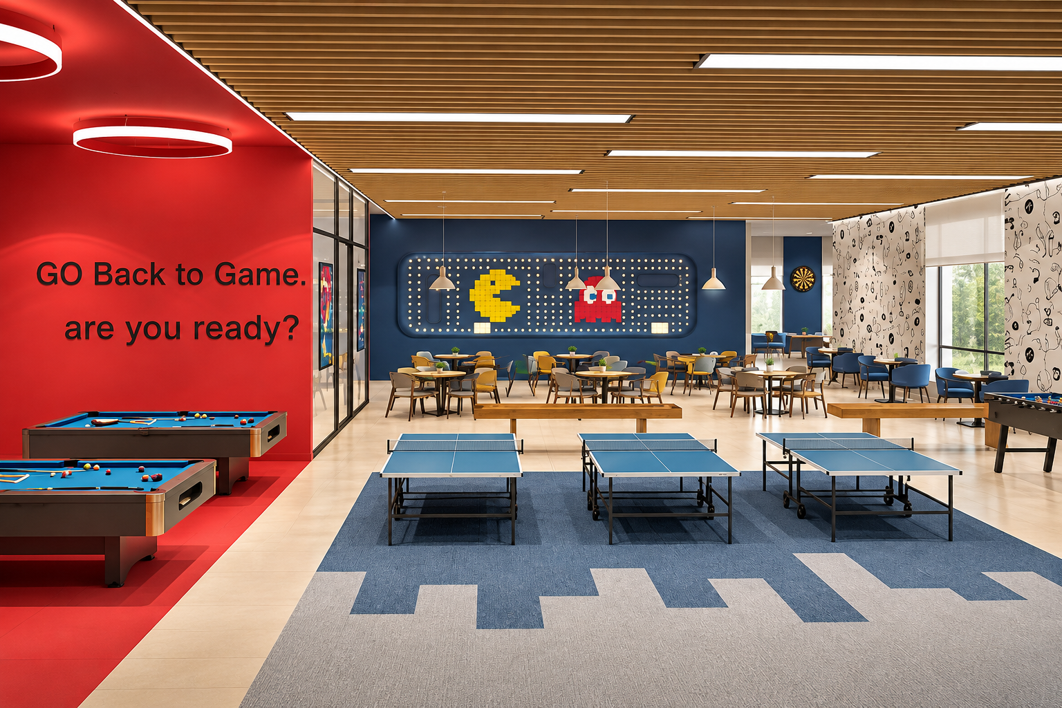
Inside the clubhouse, the active idea shifts into a more varied rhythm — from sport and fitness to recreation, wellness and social time.
Play
Children’s play, badminton, squash and indoor games.
Train
Gymnasium and movement-led indoor spaces.
Gather
Banquet, lounge and dining environments.
Unwind
Yoga, spa and quieter wellness settings.
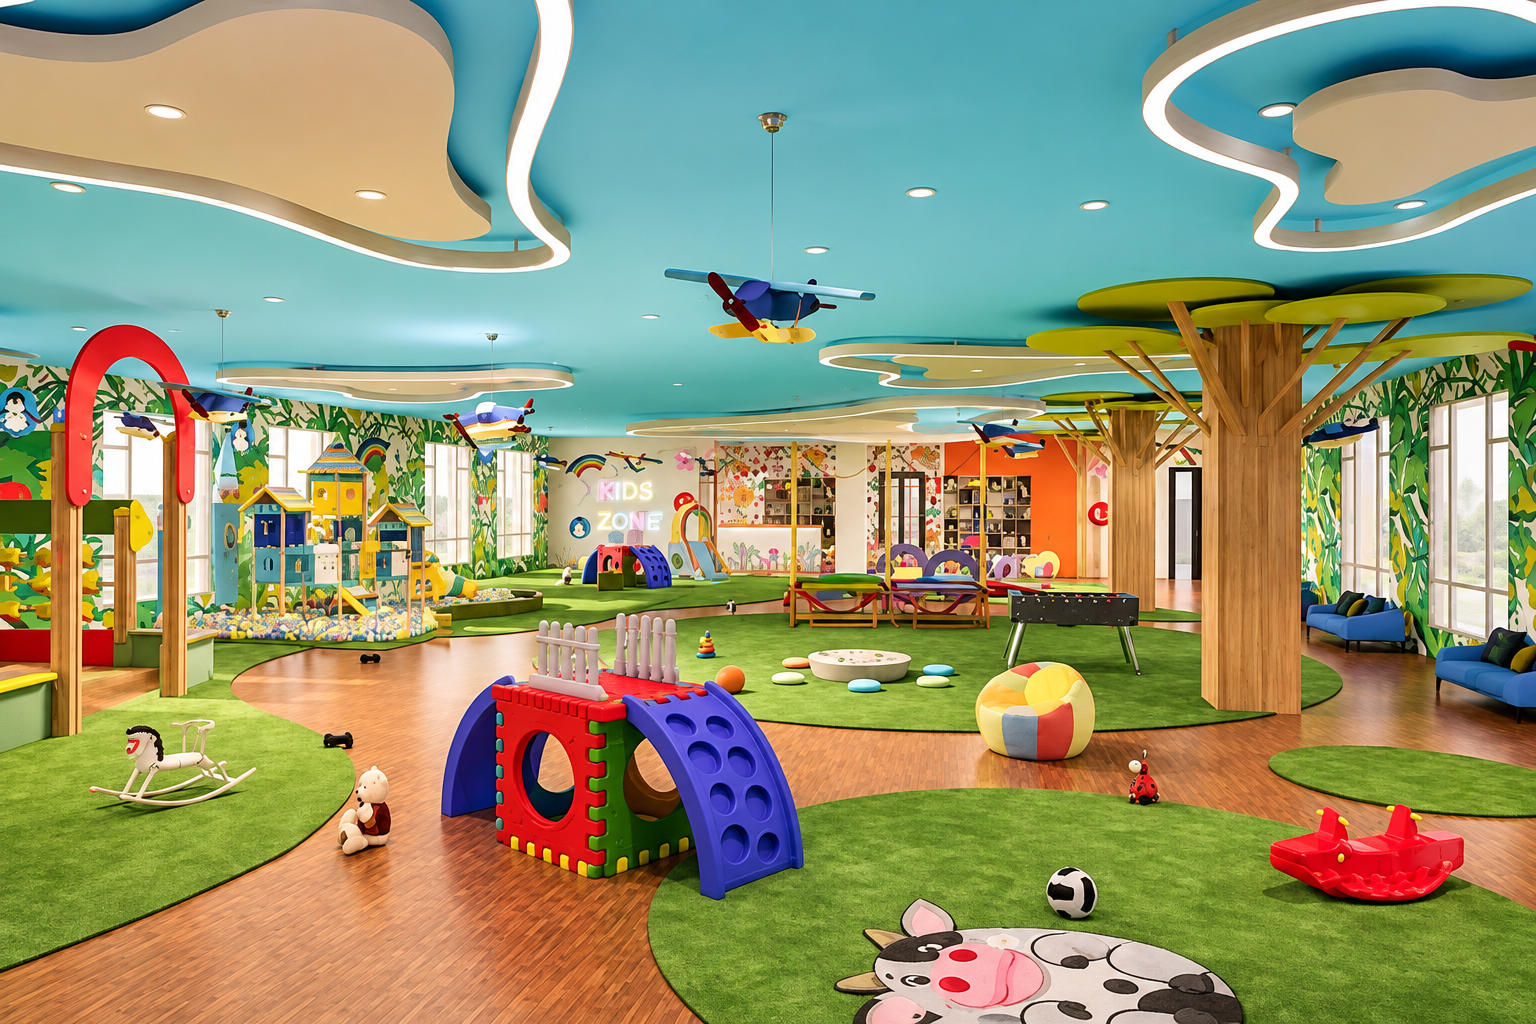
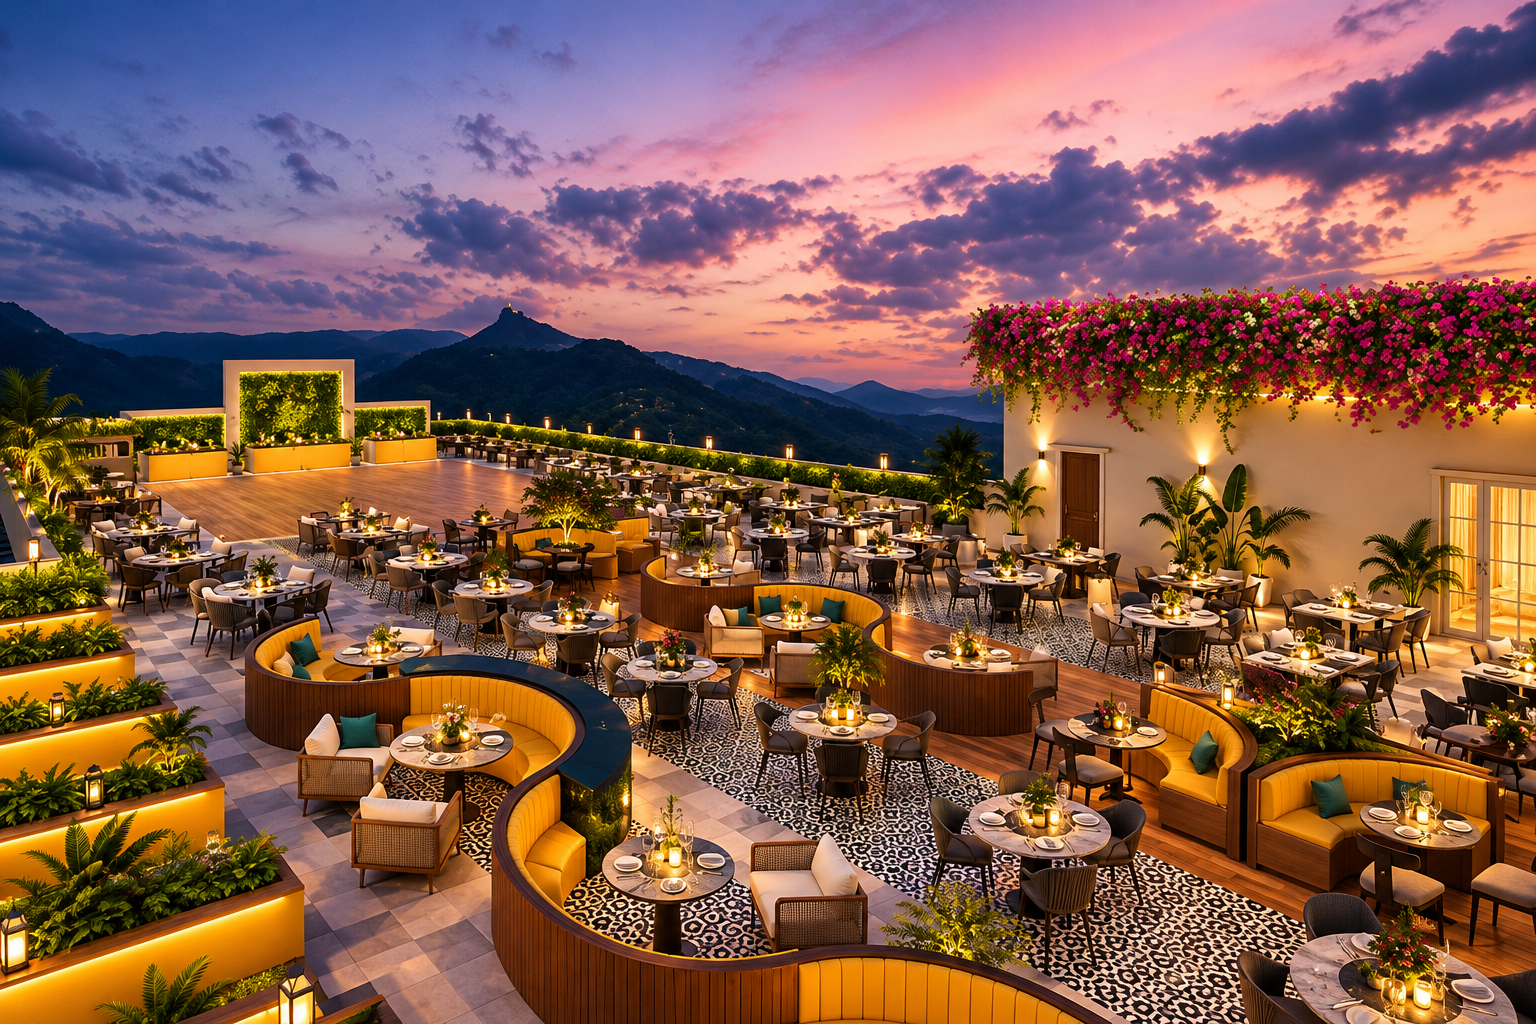
KIDS & FAMILY
Children’s Play Kingdom
A colourful indoor play environment envisioned for younger residents, with activity zones and room for play close to home.
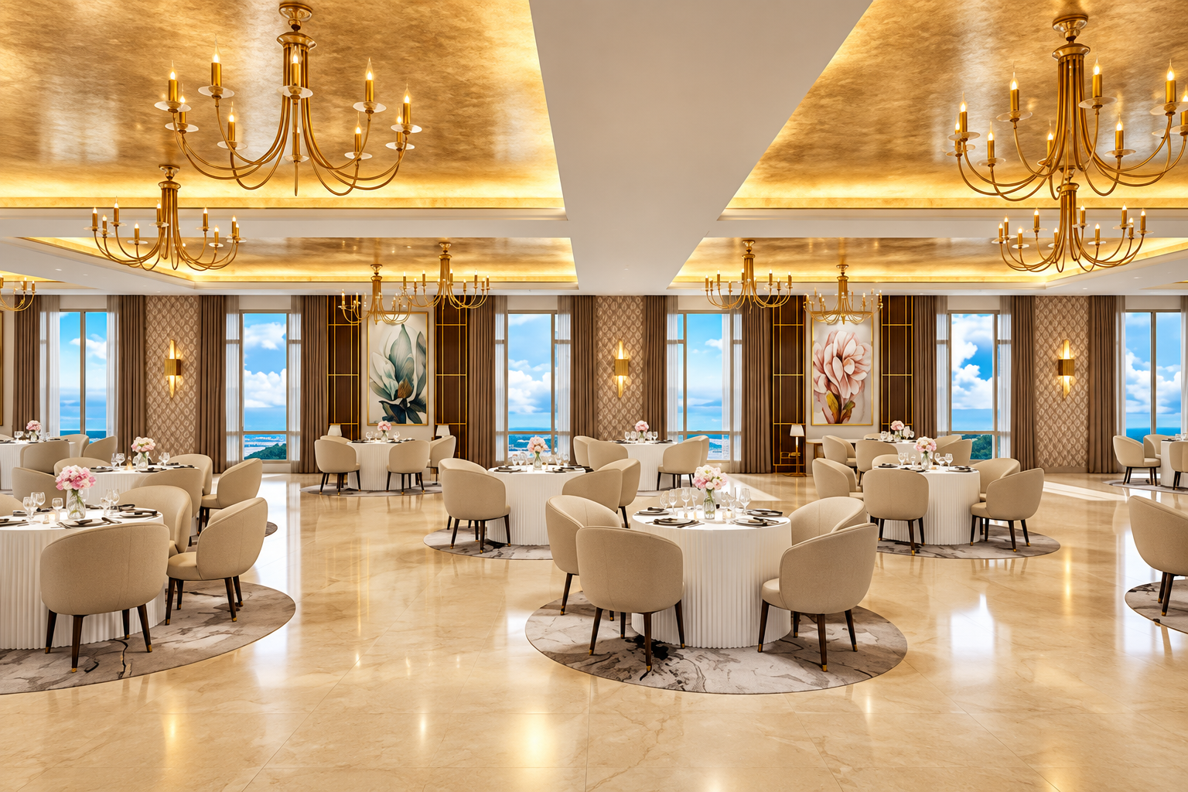
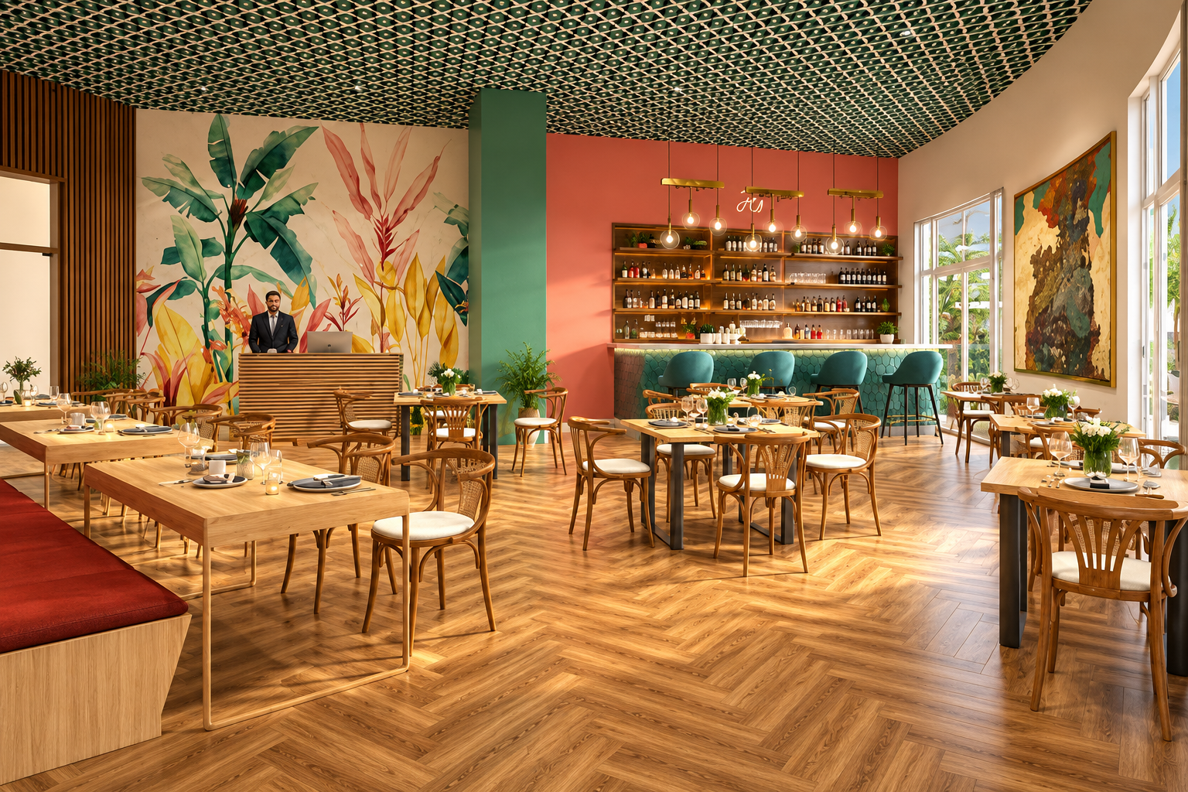
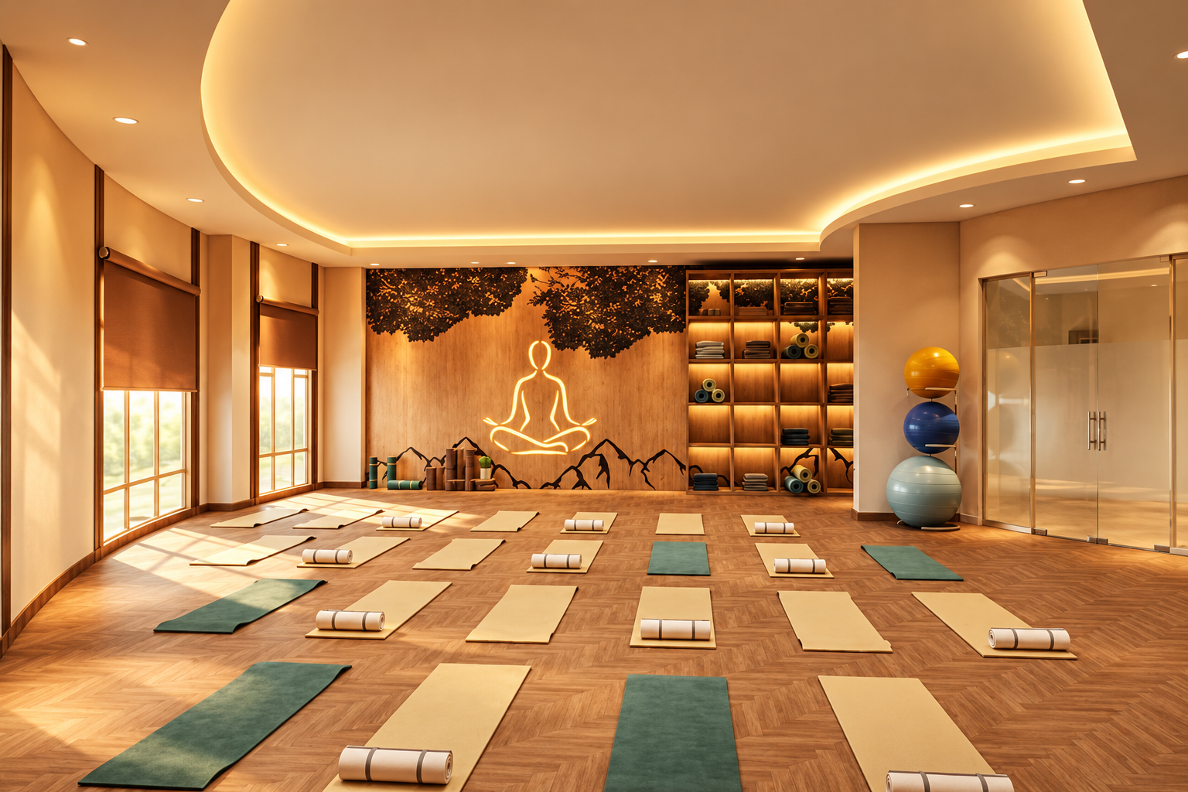
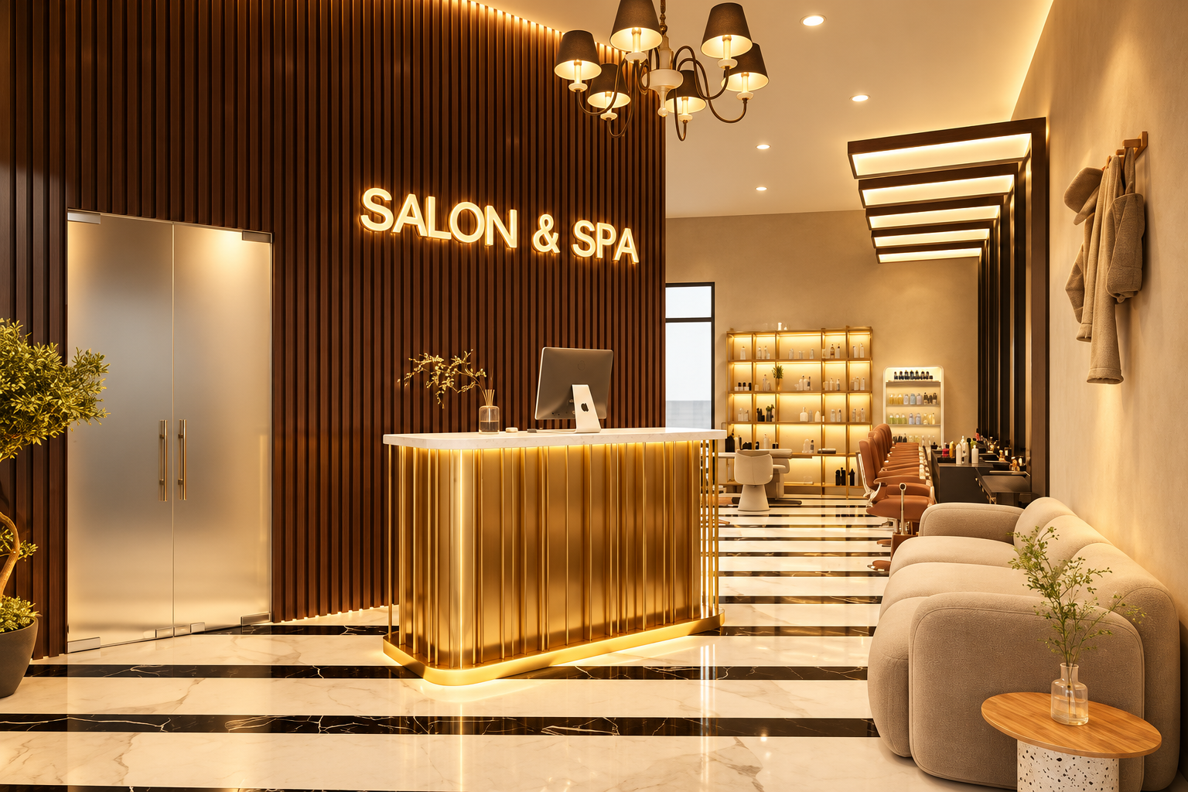
01
/
10
THE RESIDENCE COMES FIRST
04 / CLOSING THOUGHT
And always,
back to home.
The amenities shape the day around the residence. The residence remains the place everything returns to.
Return to your residence
OFFICIAL PROJECT SOURCE
Developer’s published proposal
05 / The address
Arena at home
in Fortune City.
Place your home in the wider Panvel and Navi Mumbai setting. Consider the routes and everyday destinations that matter to you.
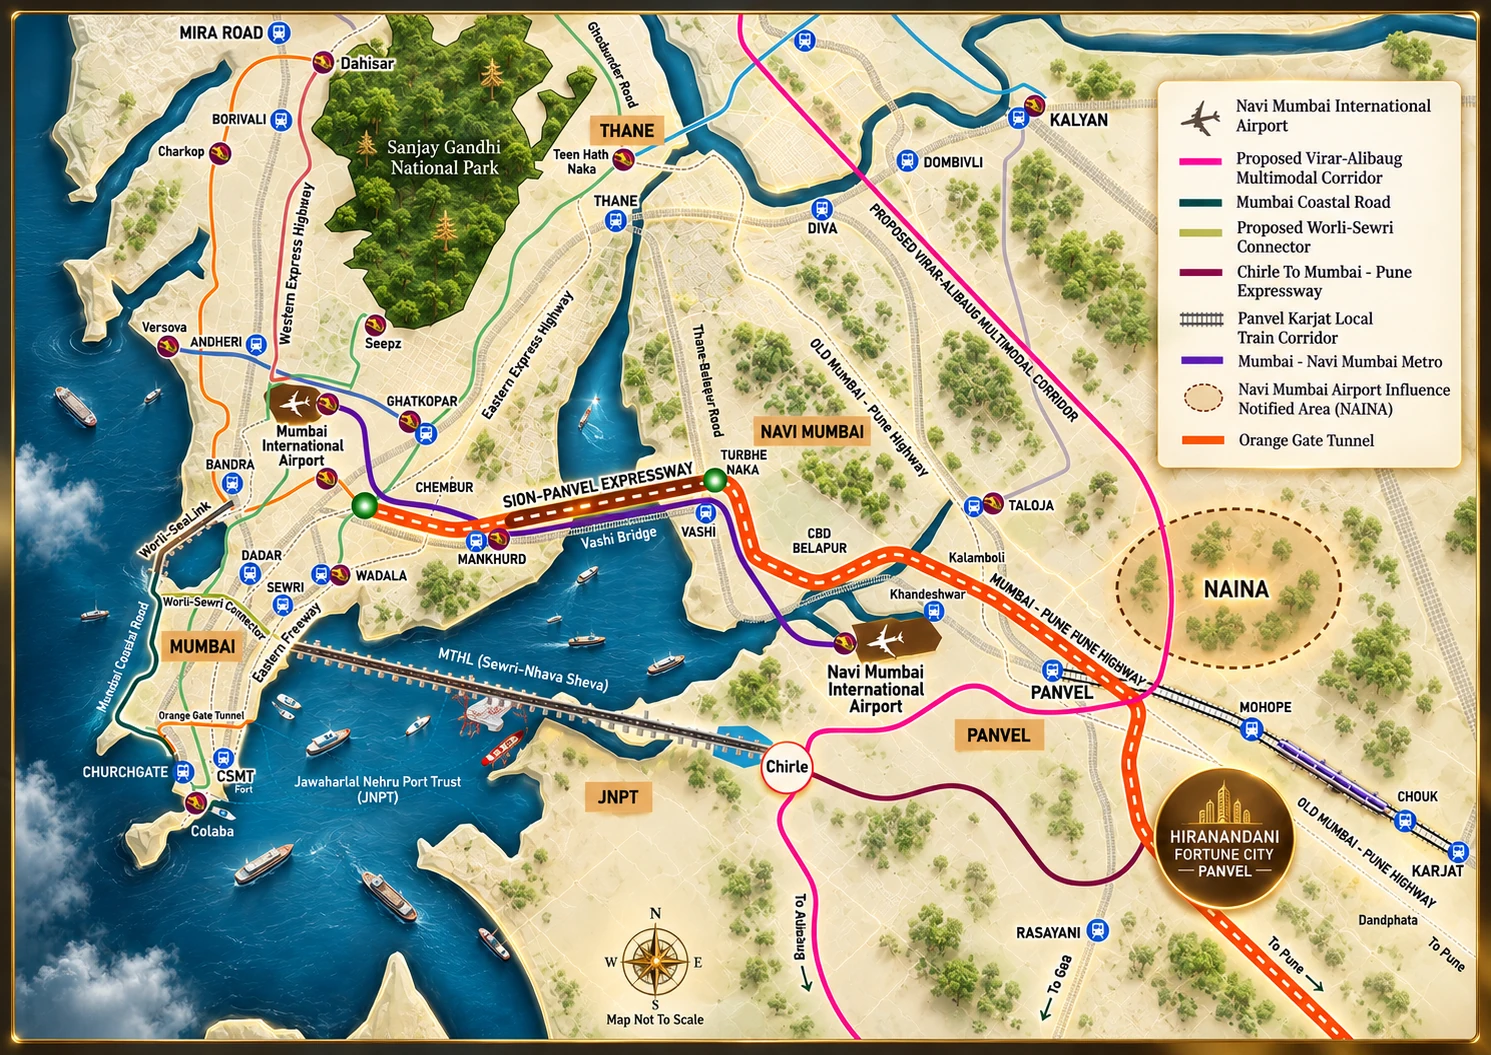 Explore the regional map
The Arena / Hiranandani Fortune City
Panvel.
Panvel.
Navi Mumbai.
Hiranandani Fortune City, Panvel, Navi Mumbai, Maharashtra
LOCATION Open in Google Maps
A map for context.
Plan a private visit
The supplied artwork includes proposed connections. A route drawn on the map does not establish that it is operational. Check the current route in Maps when planning your visit.
06 / A CLEARER VIEW
A considered choice
starts with clarity.
Review the residence, the applicable drawing, the selected tower and the current project information together.
YOU WERE EXPLORING
Atheletica ·
3 BHK
Signature
Official Arena project information
PROJECT STATUS
Under constructionPlanned experiences and artist impressions describe a future vision. They do not establish completion or present access.
DRAWING-SPECIFIC INFORMATION
Read the exact drawing.Carpet areas follow the selected original drawing, with balcony and utility areas stated separately. Confirm the exact unit, floor, specifications and dated pricing before committing.
07 / Before the next step
A few things
worth knowing.
Is Arena ready to move into?
No. The official Arena collection is listed as under construction. Stadia is described as RERA registered on its tower listing. Confirm the current tower-specific status and contractual possession terms directly with the developer.
Which homes and drawings can I explore?
Arena comprises 2, 3 and 4 BHK residences. The explorer filters compatible towers and the official layouts available here. Most choices include an official unit drawing; Stadia is shown with its official typical-floor drawing, clearly labelled.
Why can an area differ from general tower information?
Areas on this page are transcribed from the selected official drawing. A tower can have different layouts or floor variants, and published summaries can differ. Review the exact floor, unit drawing and agreement schedule with the developer; a drawing here does not establish availability.
How do I get current pricing and availability?
Choose your residence and request current pricing from the developer. Ask for a dated quote for the exact home, including applicable charges and taxes. No price or inventory claim is made on this page.
Are the sports facilities already operating?
The Arena sports and fitness experiences described here are published proposals. Arena is under construction. Artist impressions and the masterplan do not confirm that an amenity is completed or accessible. Confirm the approved scope, delivery and access terms.
What should I ask to see on a private visit?
Ask the developer to confirm the appointment, the areas that can currently be visited, the tower status, the relevant unit drawings and the approved specifications. Review the exact residence and its documentation alongside the wider township setting.
08 / Your next step
Understand your next move.
Current pricing. A closer look at the plans. Time at the address. Choose the next step that helps you decide.
Your selected residence3 BHK Signature · Atheletica · 961.332 sq ftRevisit your choice